The House · Warwickshire

This is Myrtleberry.

It is our home rather than a finished project: dark in places, light in others, always being tweaked and regularly interrupted by muddy paws. Some decisions were quick. Others took years.

Explore the rooms

01 · Kitchen & snug

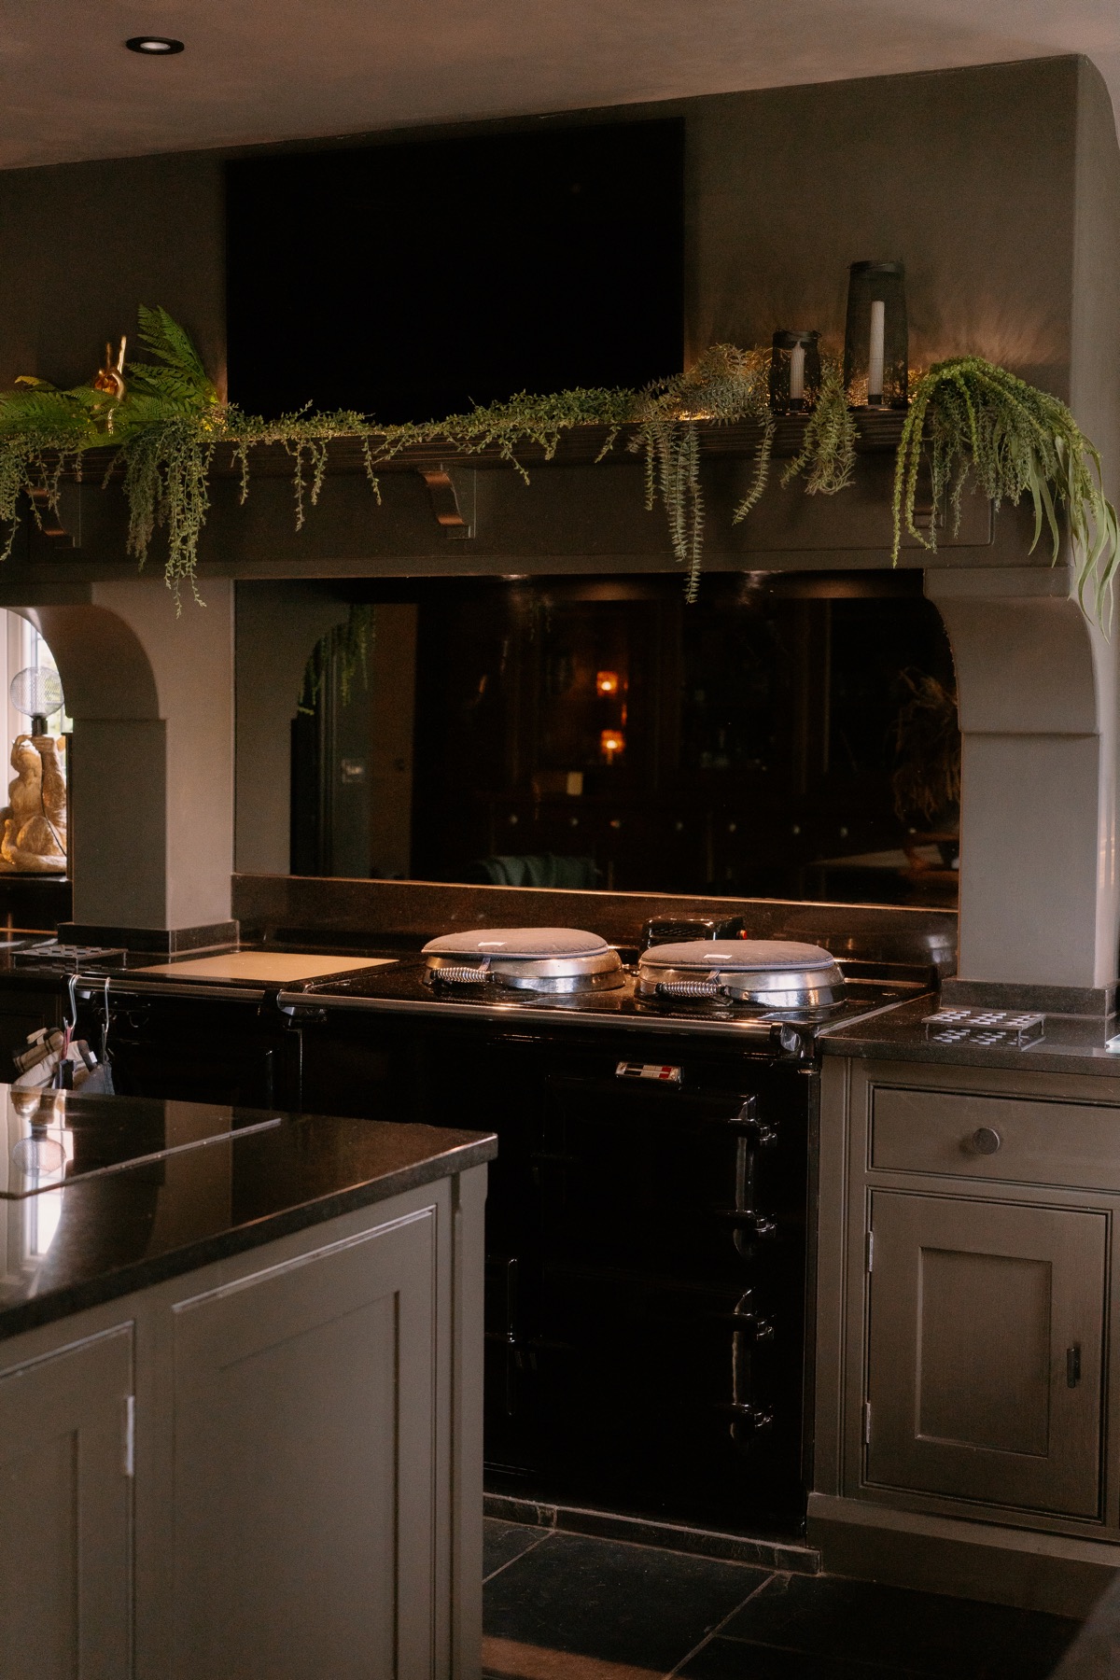
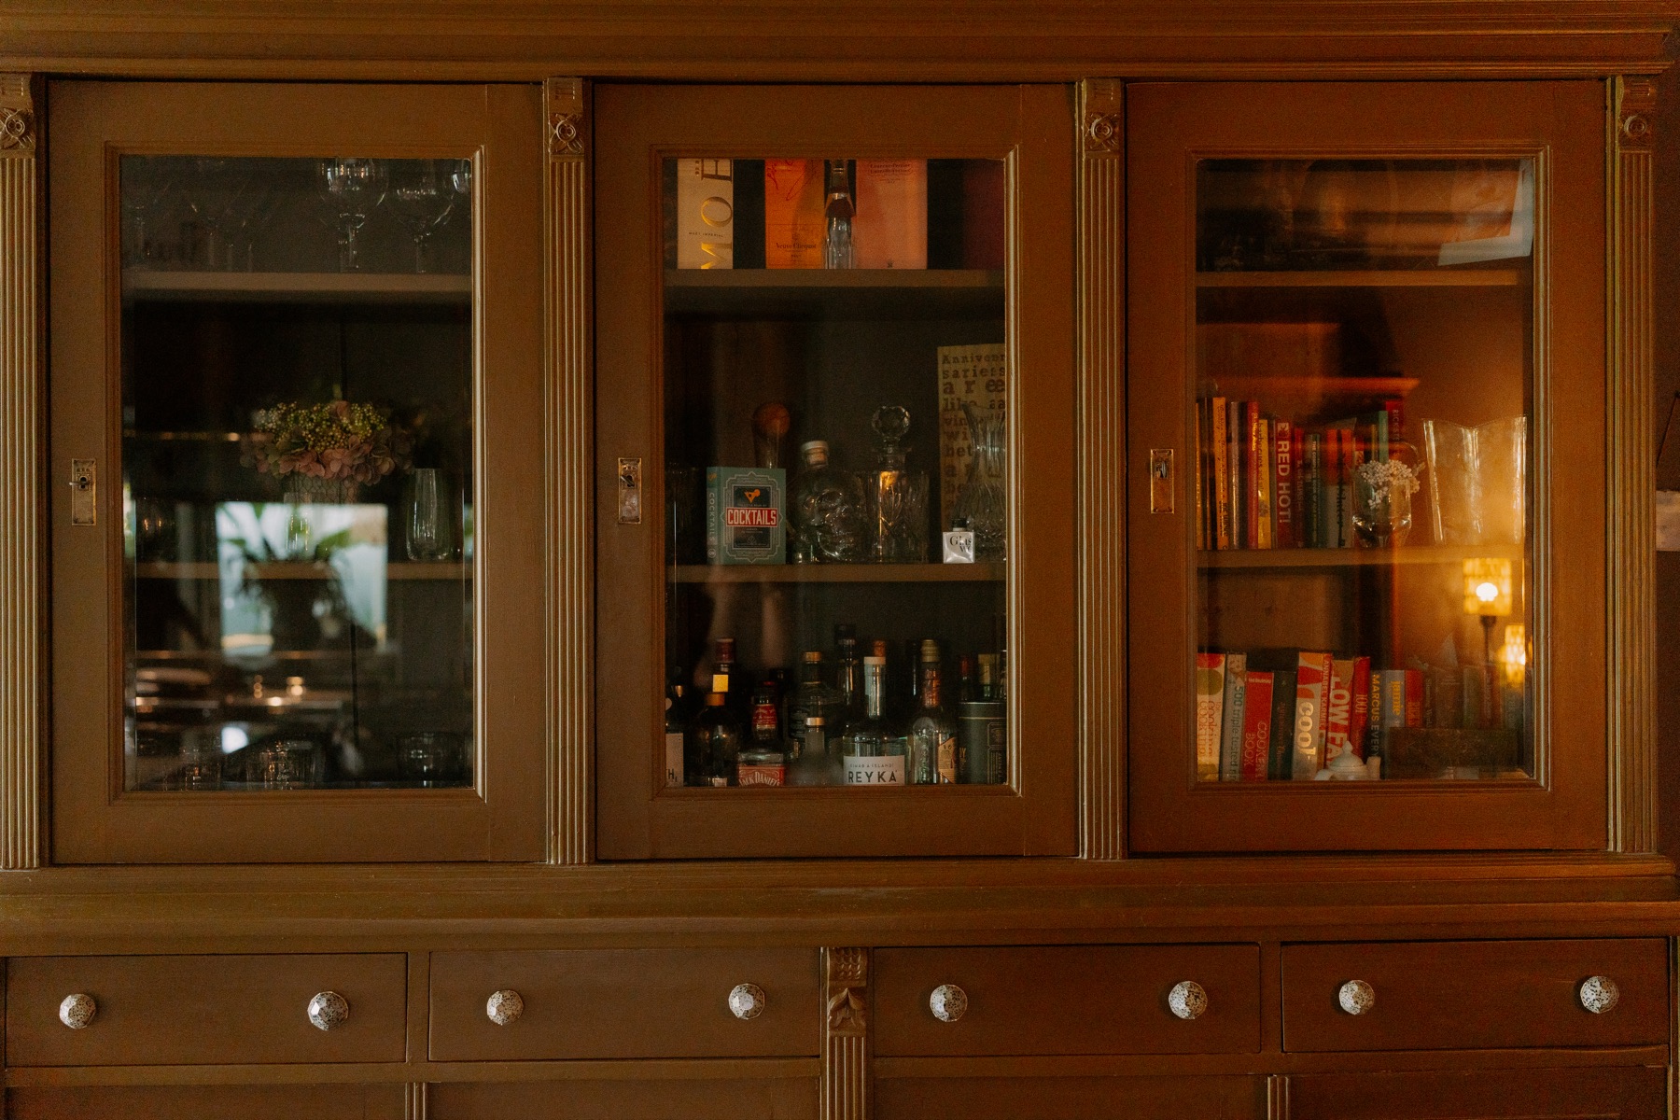
The dark kitchen

Open-plan, practical and deliberately atmospheric, with dark cabinetry, aged finishes and an adjoining snug for a completely different angle.
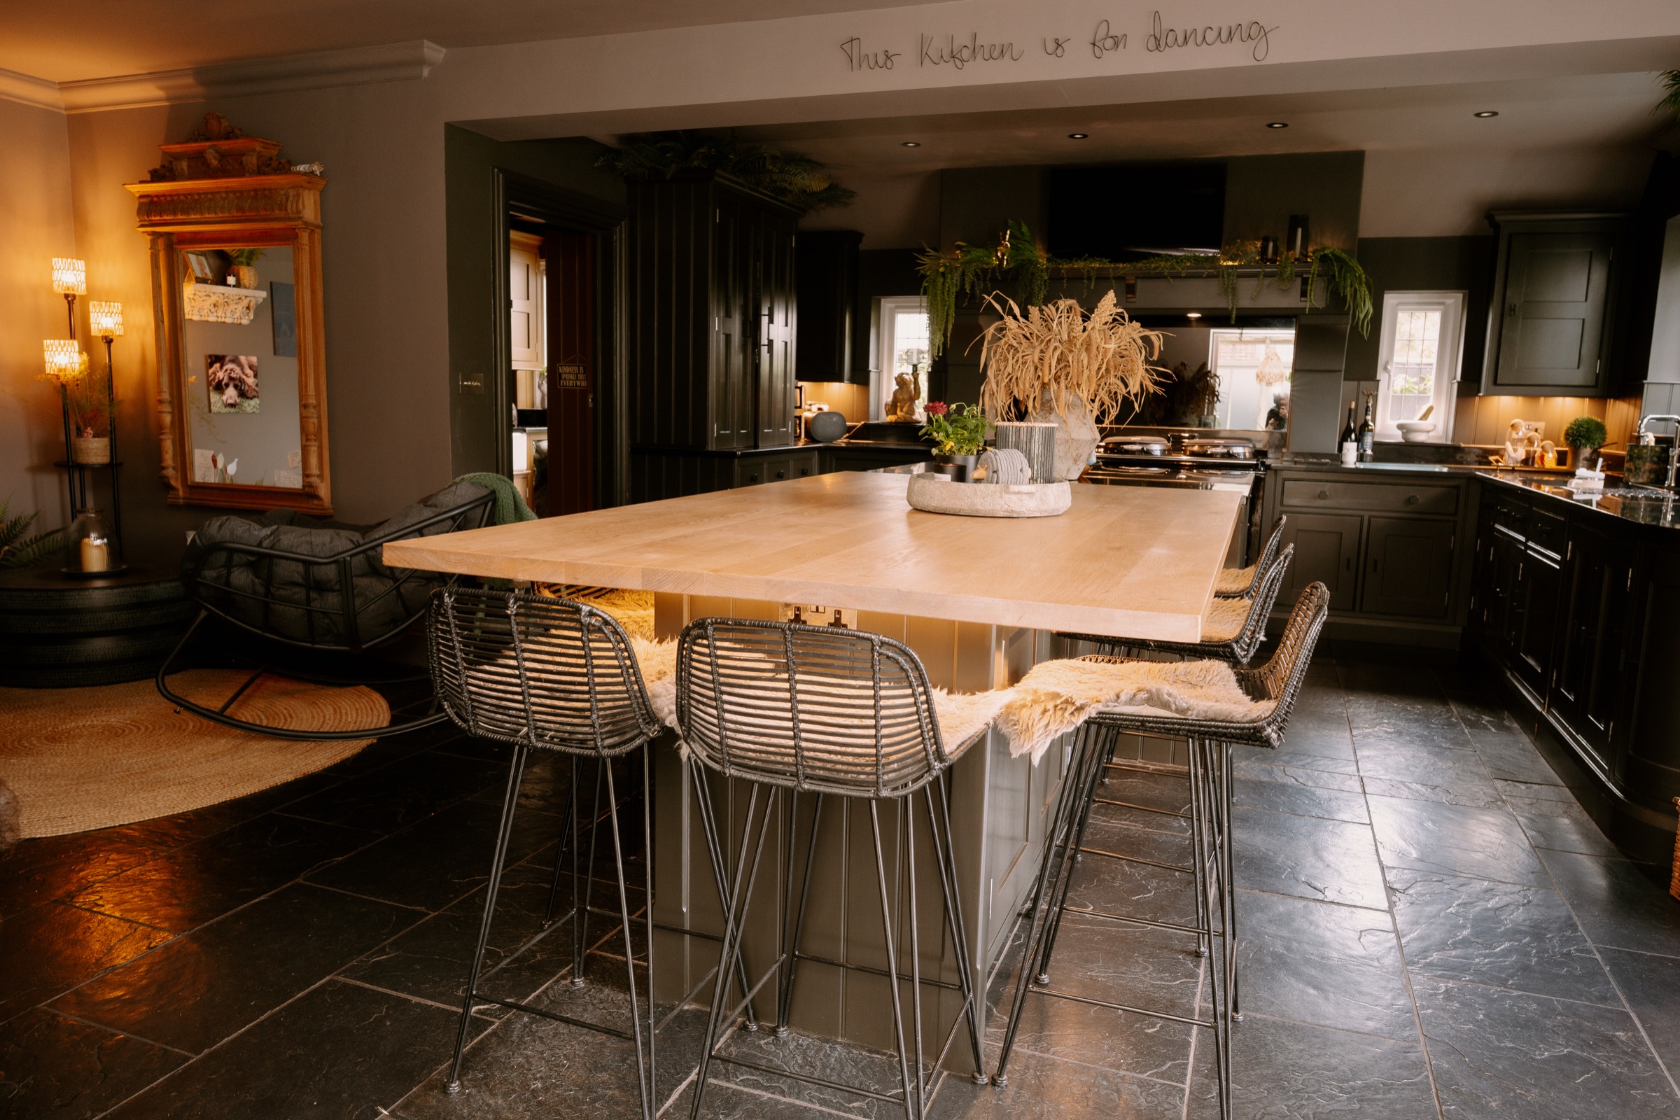
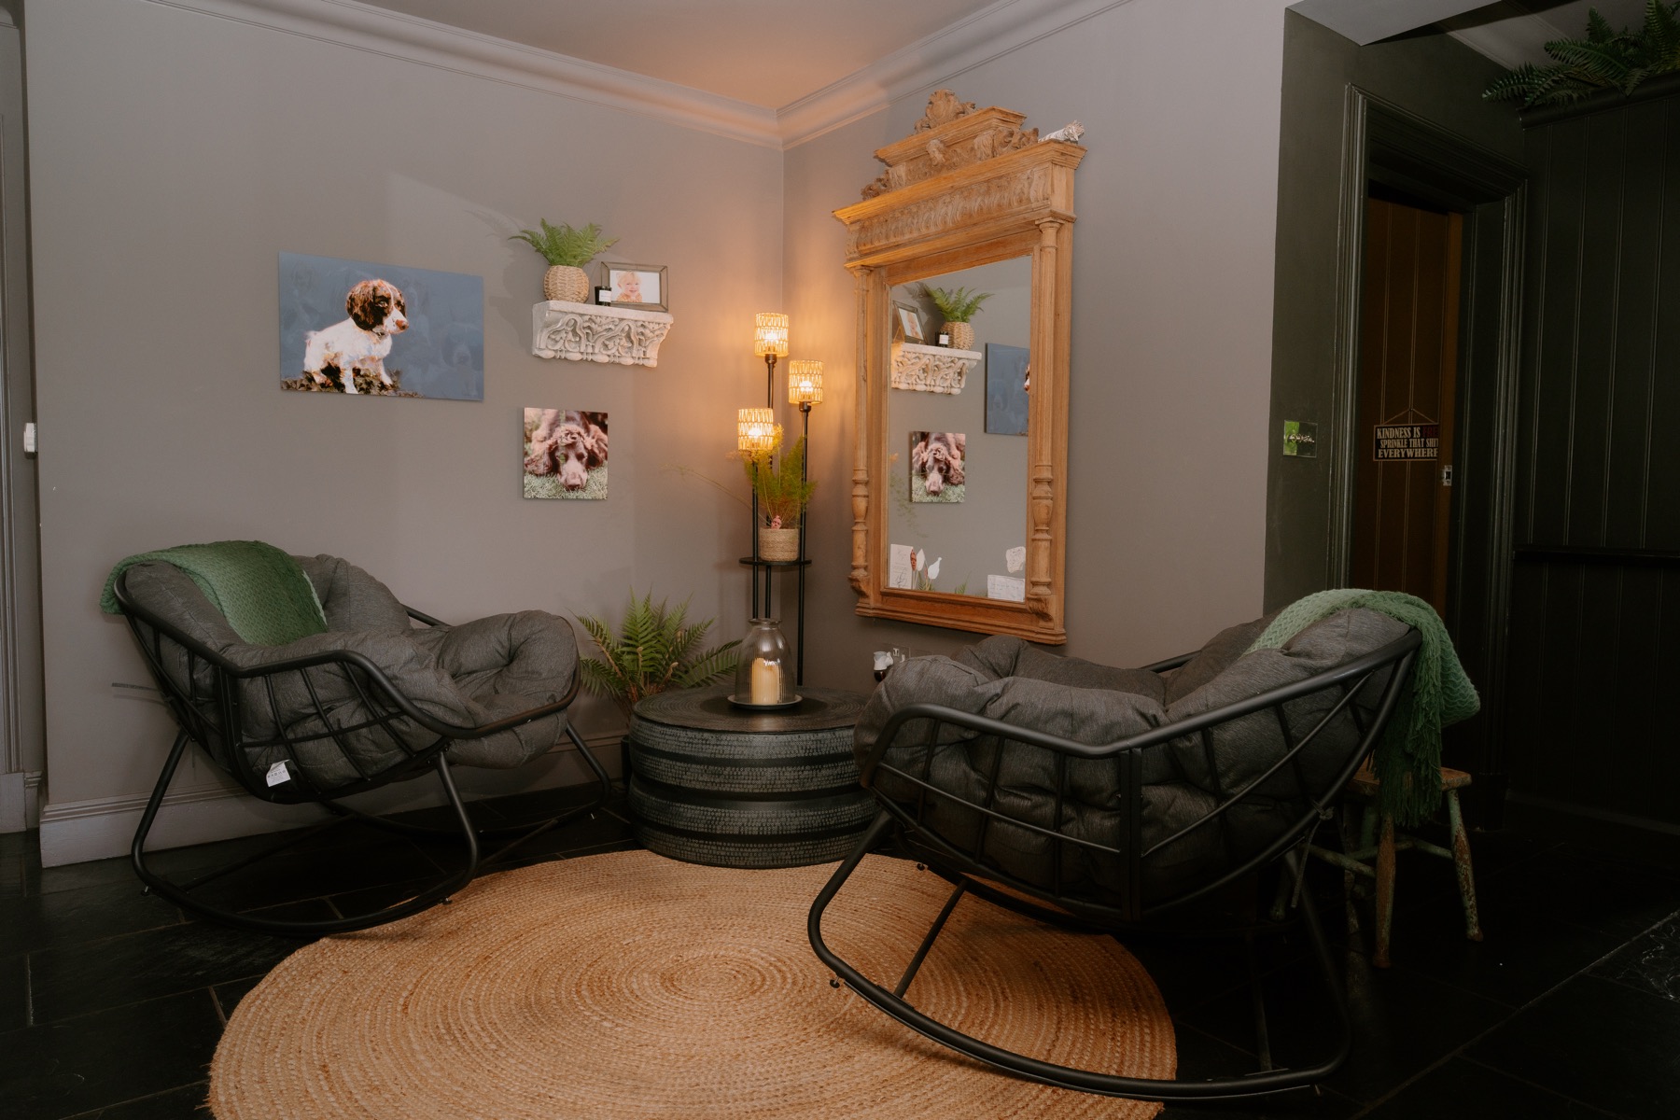
Wide view of the dark kitchenThe snug adjoining the kitchenKitchen cabinetry and stylingKitchen details and finishes

02 · Dining room

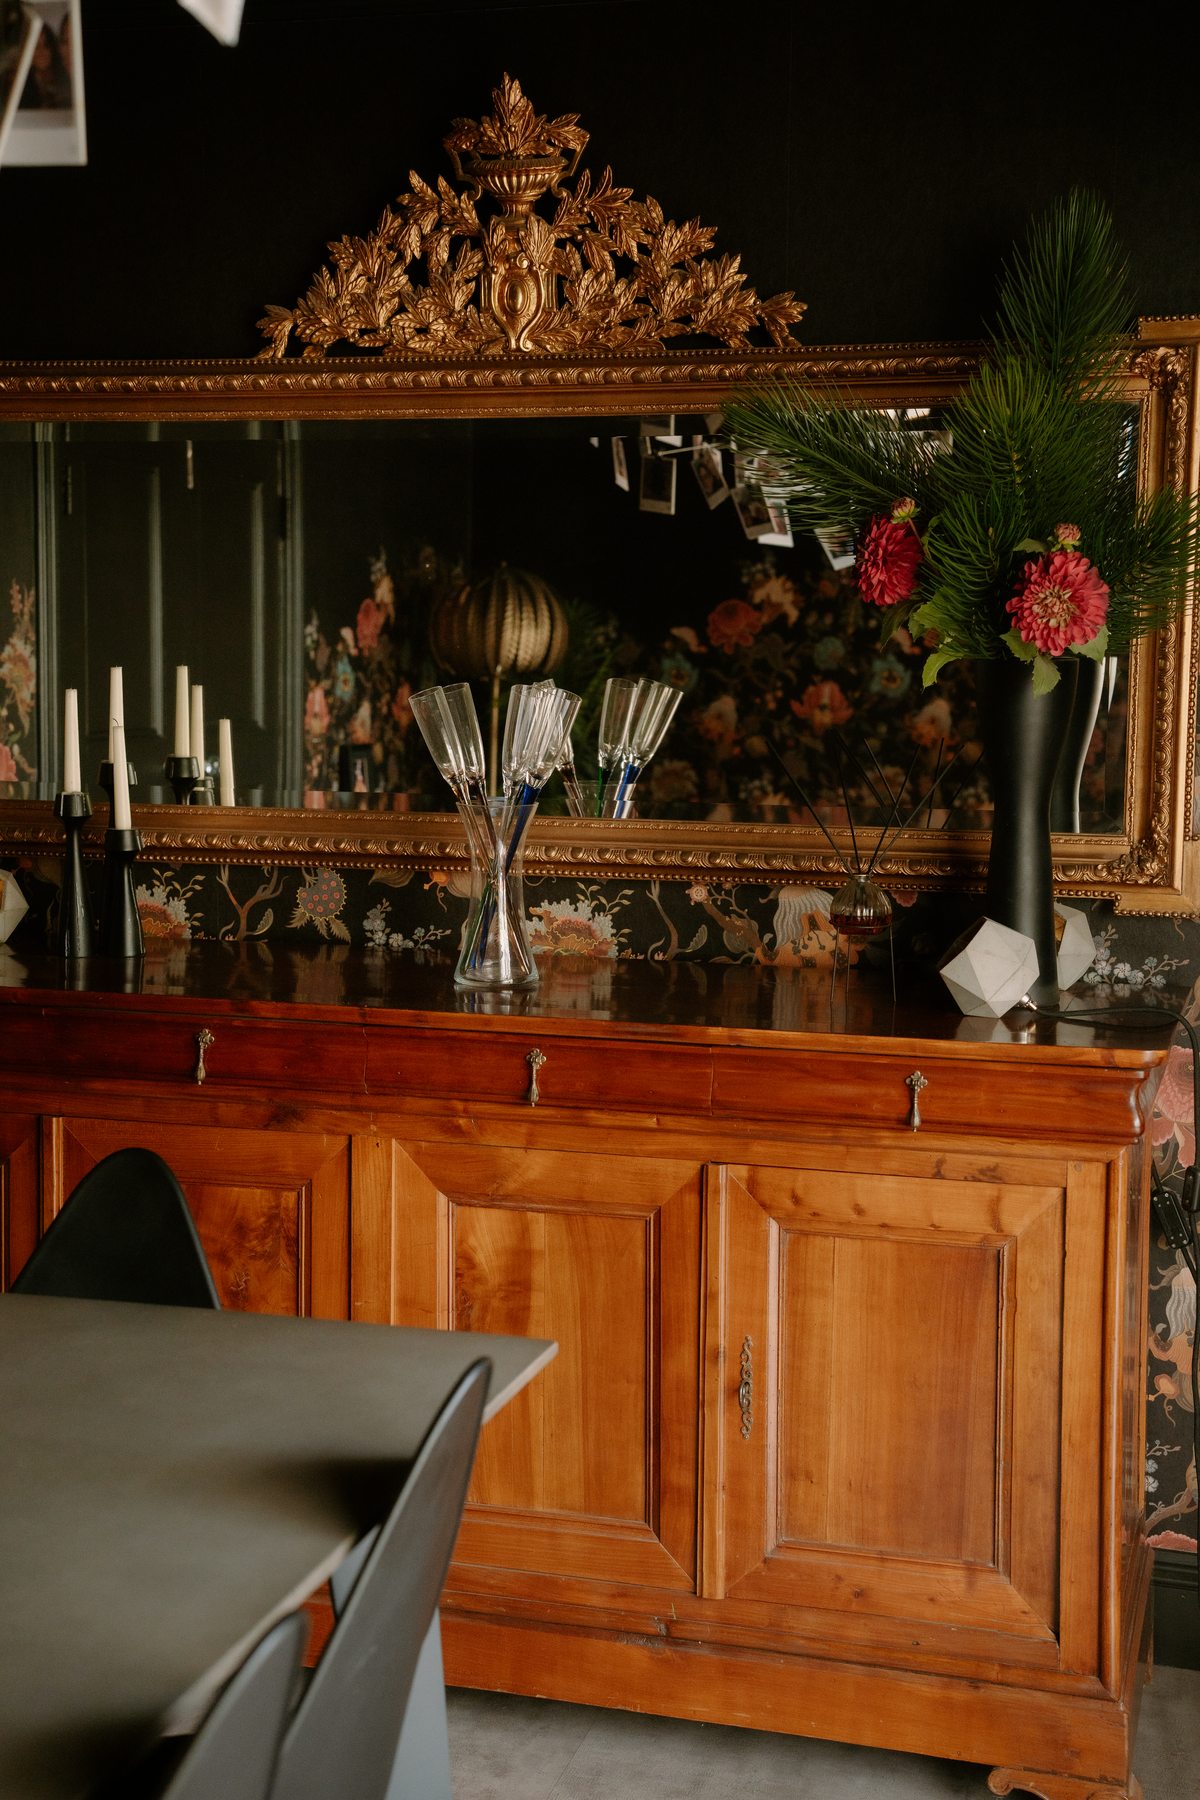
Full colour after dark

Deep walls, wraparound florals and a long table make this the moodiest room in the house.
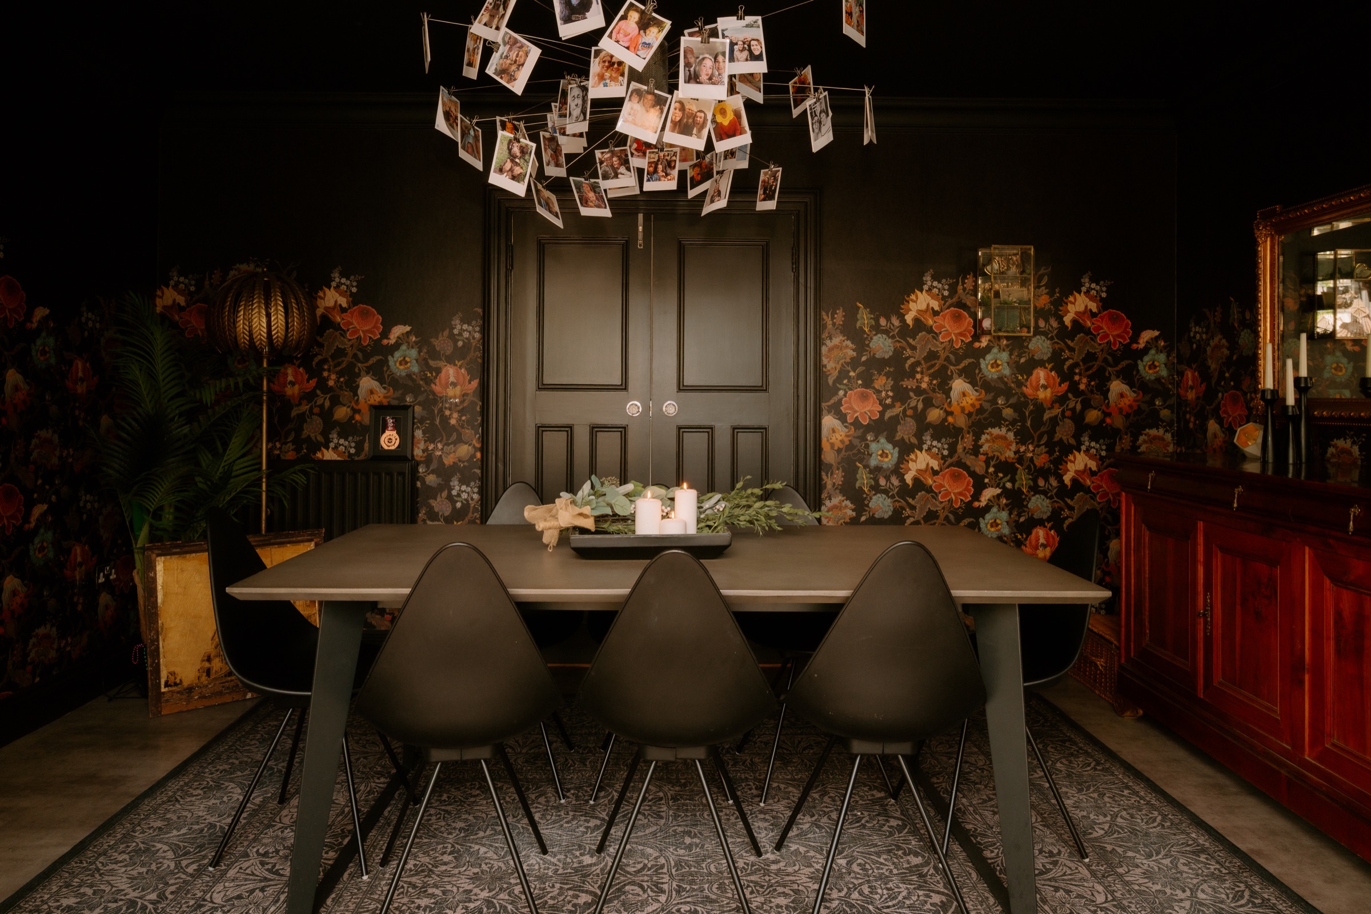
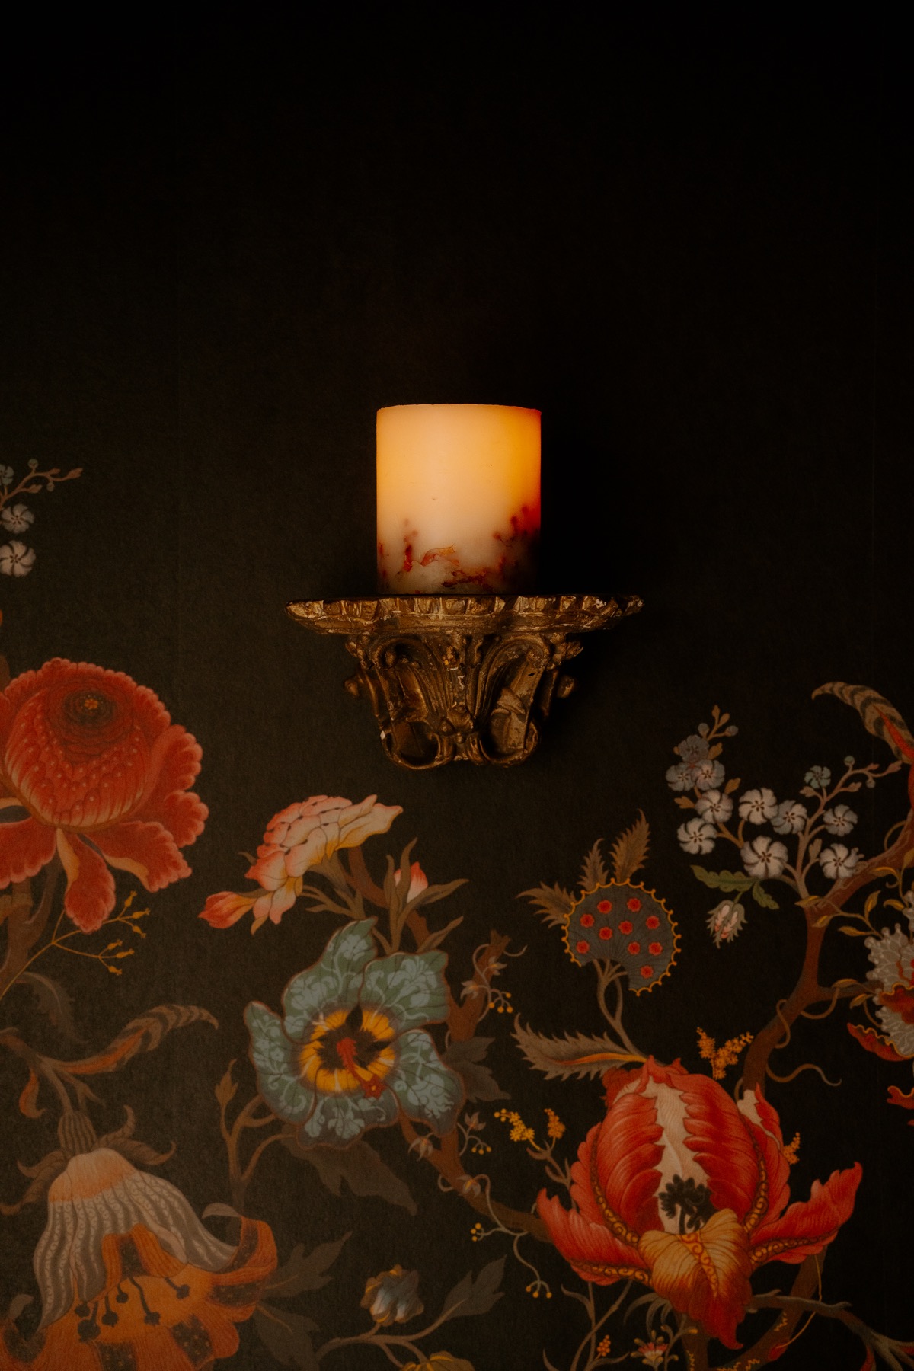
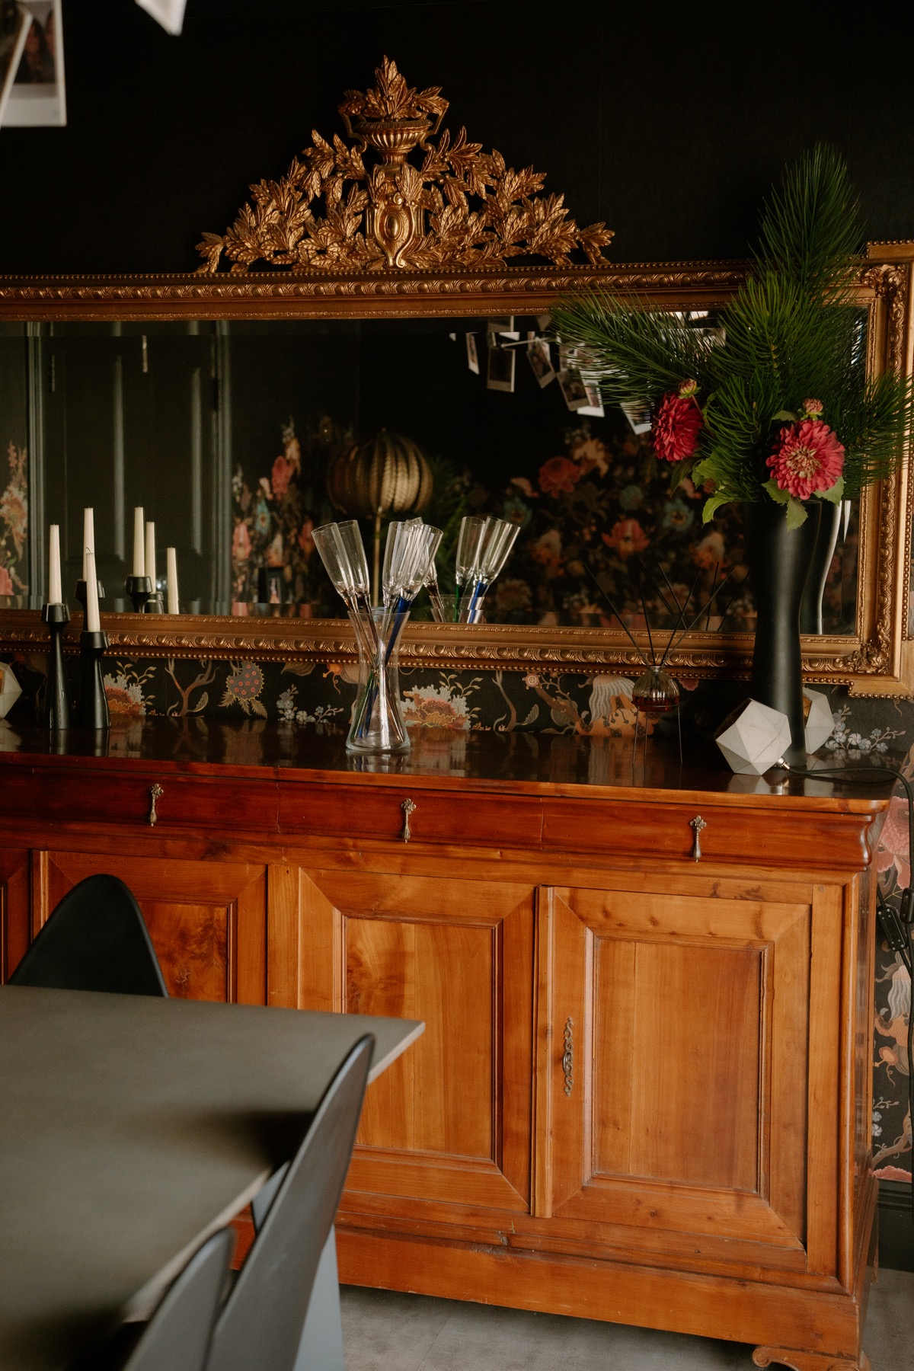
Wide view of the floral dining roomAntique cabinet and flowers in the dining roomDining room from a second angleDining room styling detailDining room furniture and finishes

03 · Lounge

Pattern, velvet—and the spaniels

A richly layered living room with green velvet, mural-like wallpaper and resident spaniels Paddy and Ralph when requested.
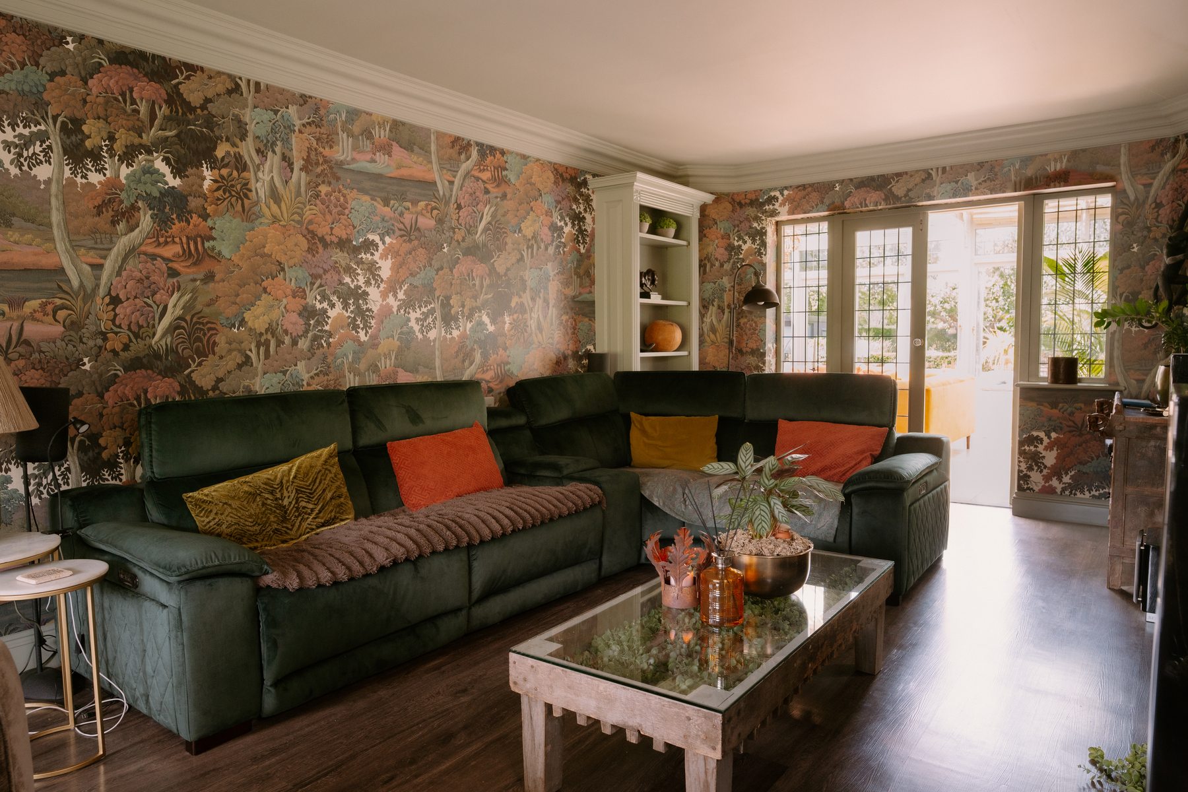
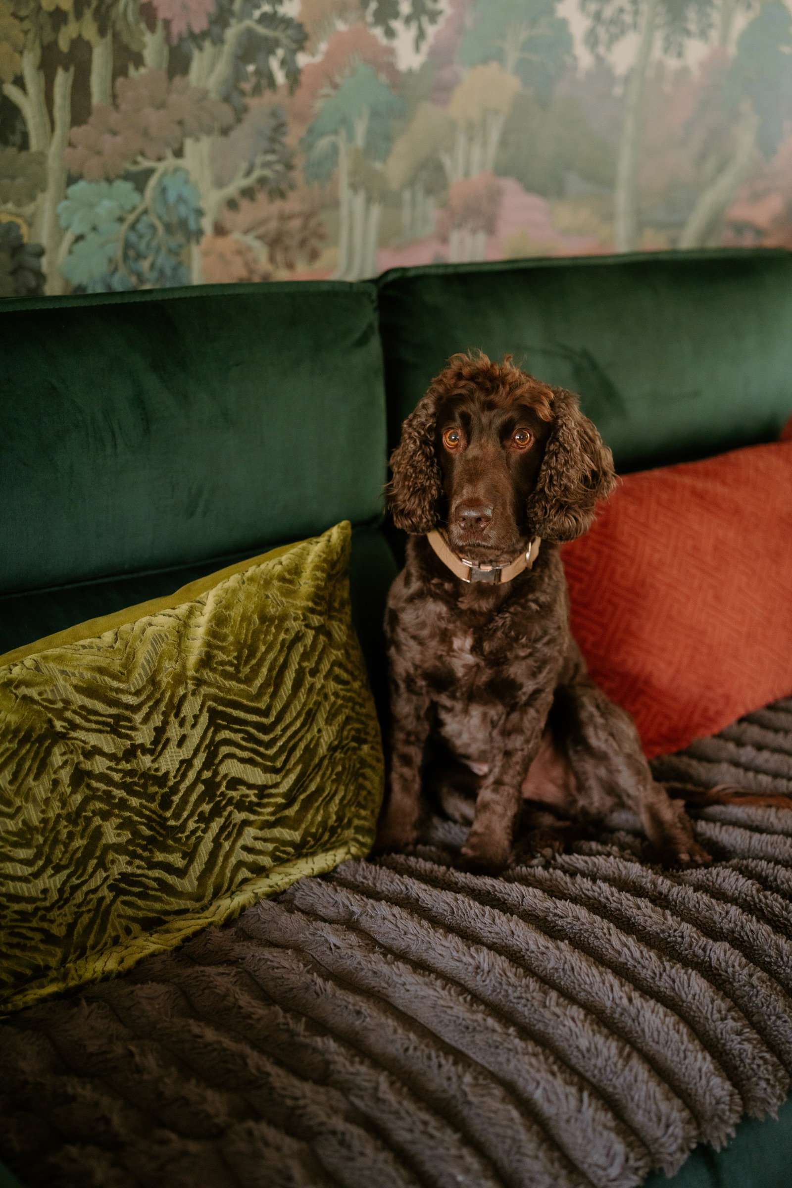
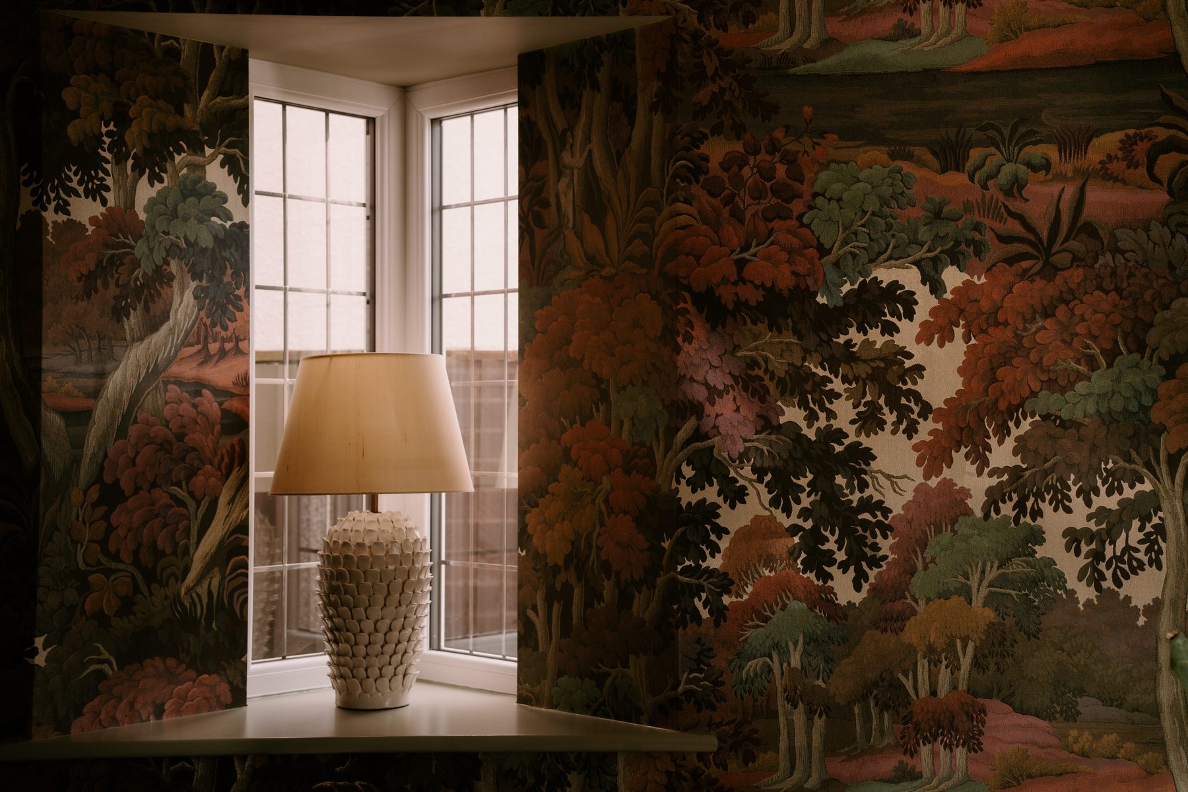
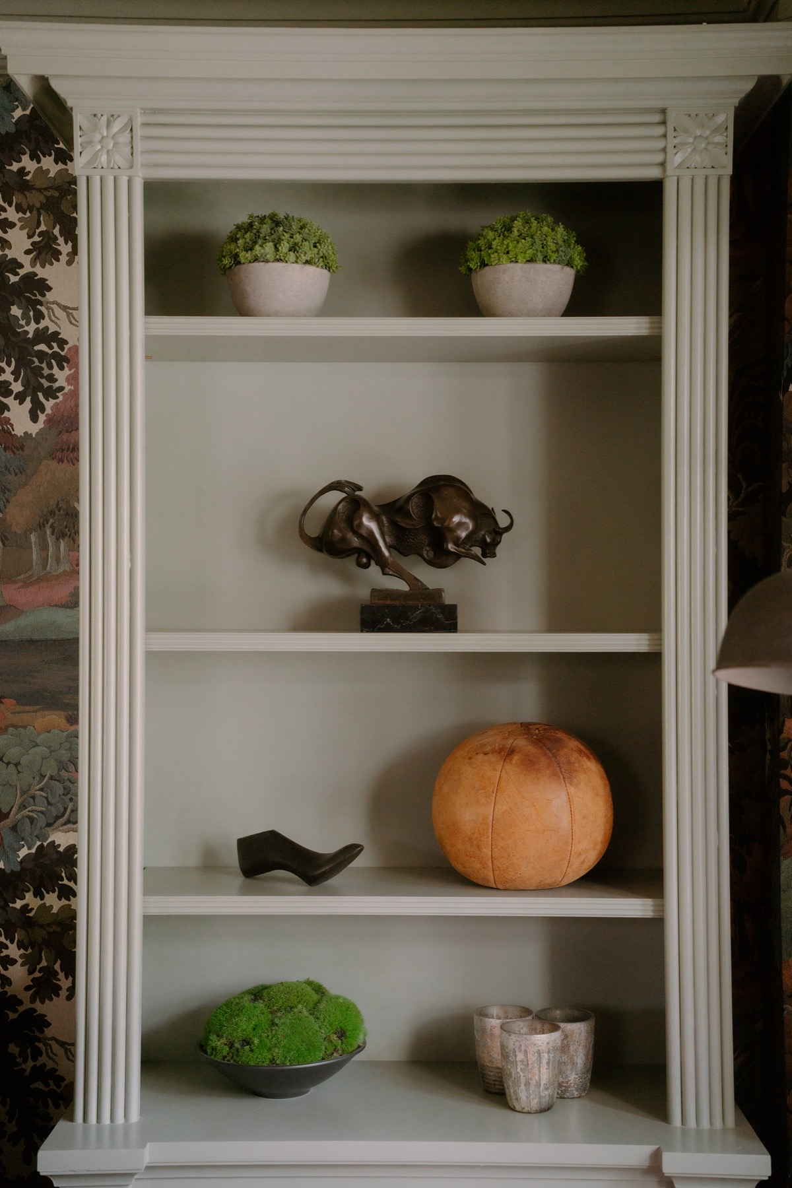
Wide professional view of the patterned loungeOne of Myrtleberry’s spaniels in the green loungeLamp and mural-style wallpaper in the loungeStyled shelving in the patterned lounge

04 · Orangery

The lightest room

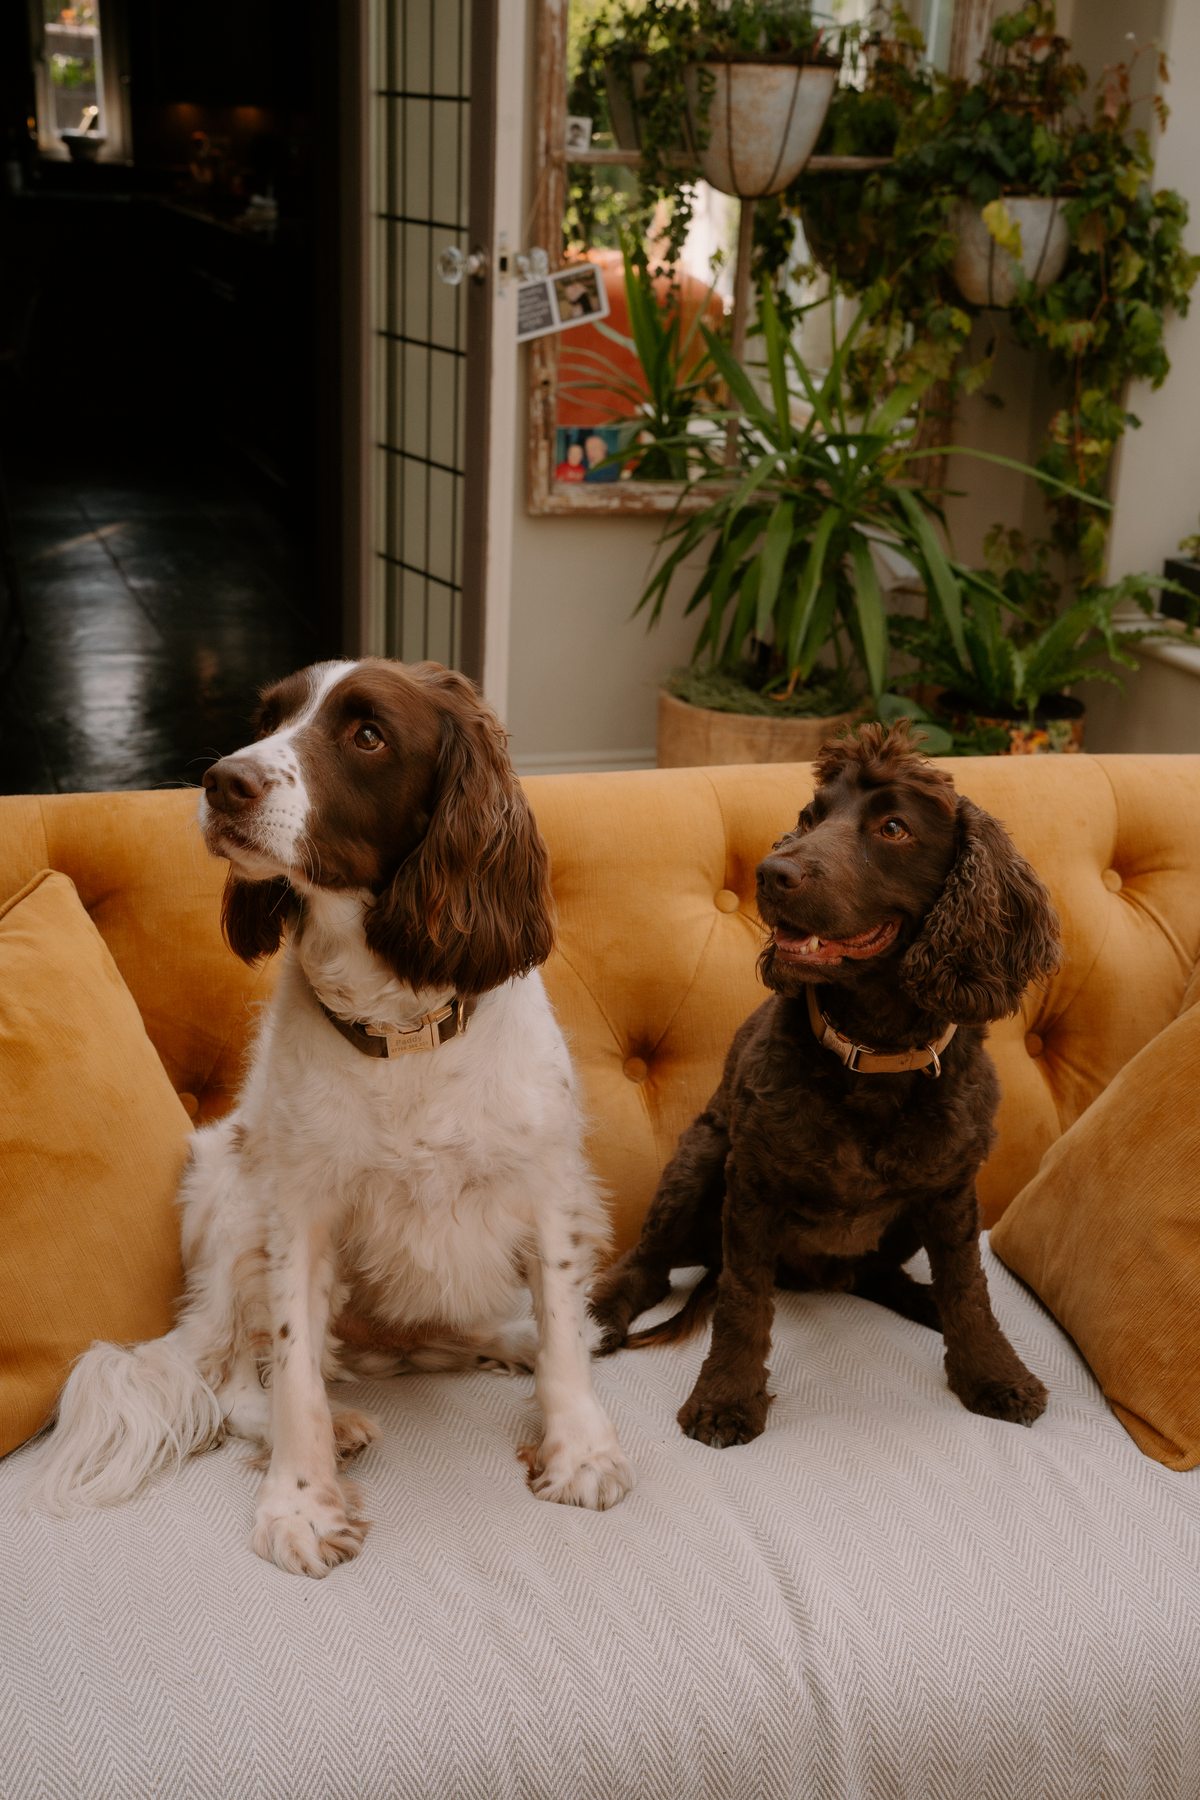
Glazing, pale surfaces, garden views and the orange sofa provide a calm counterpoint to the darker rooms.
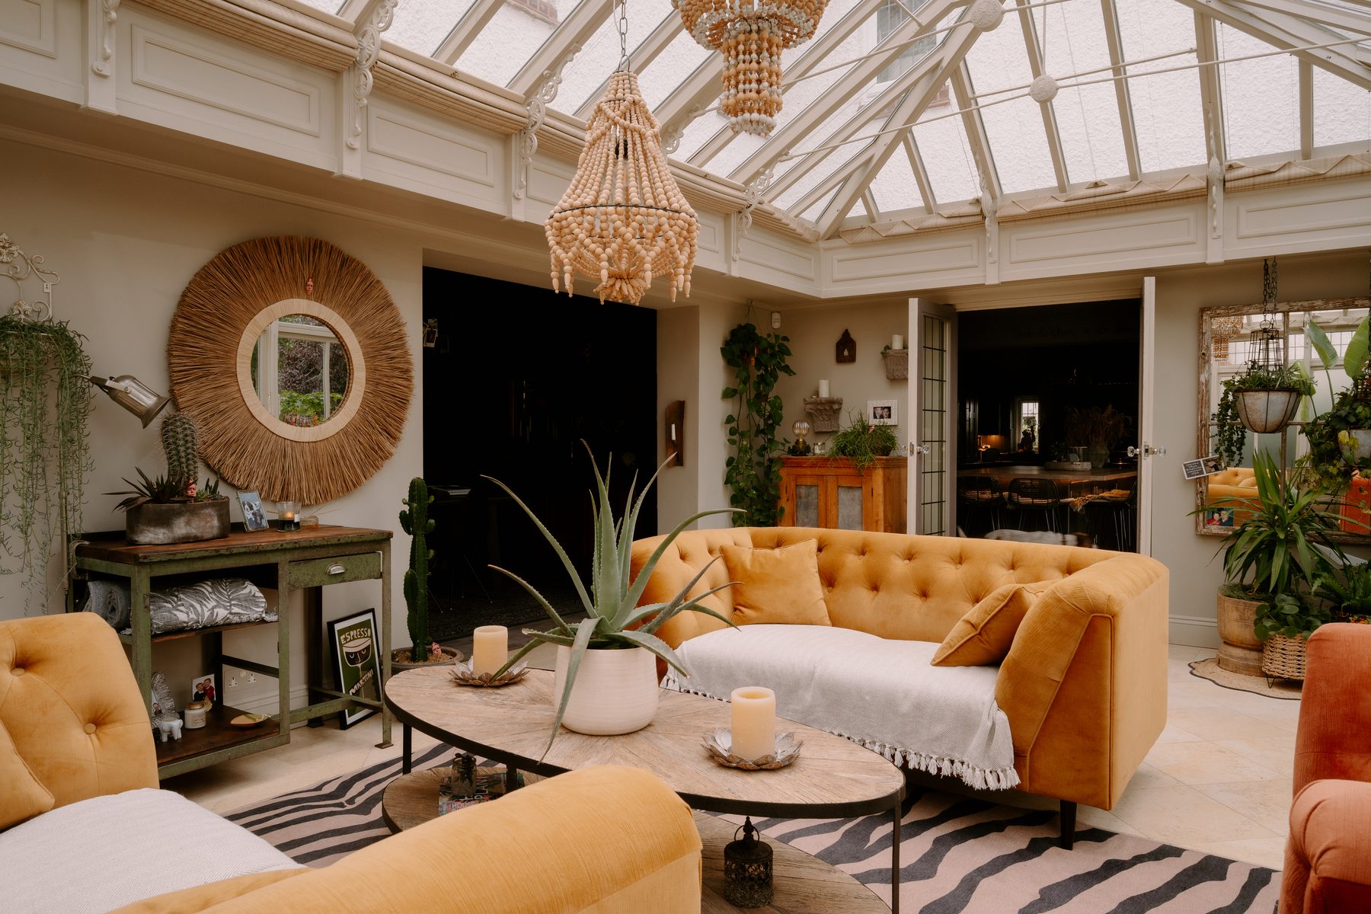
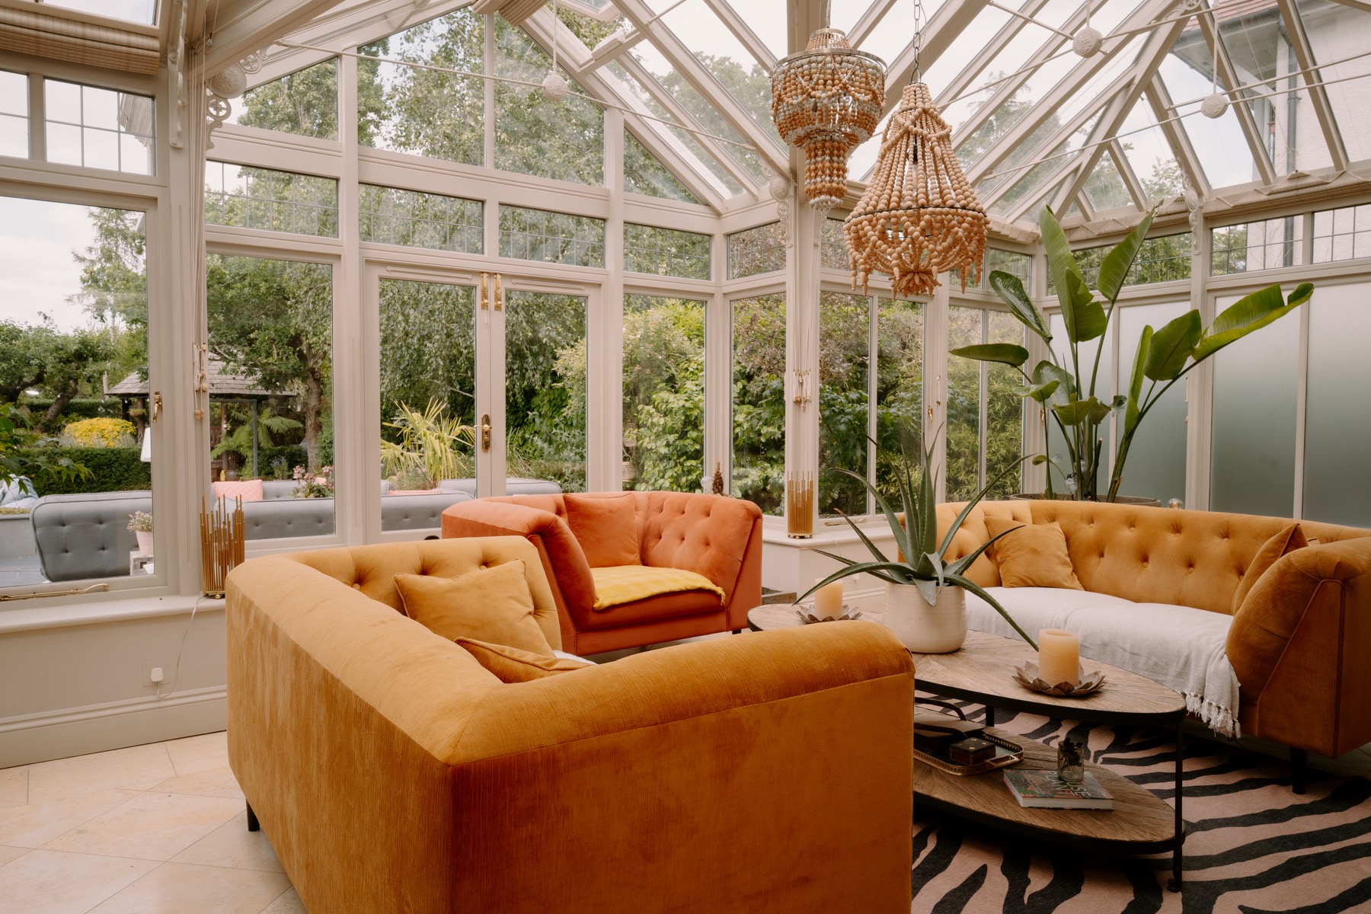
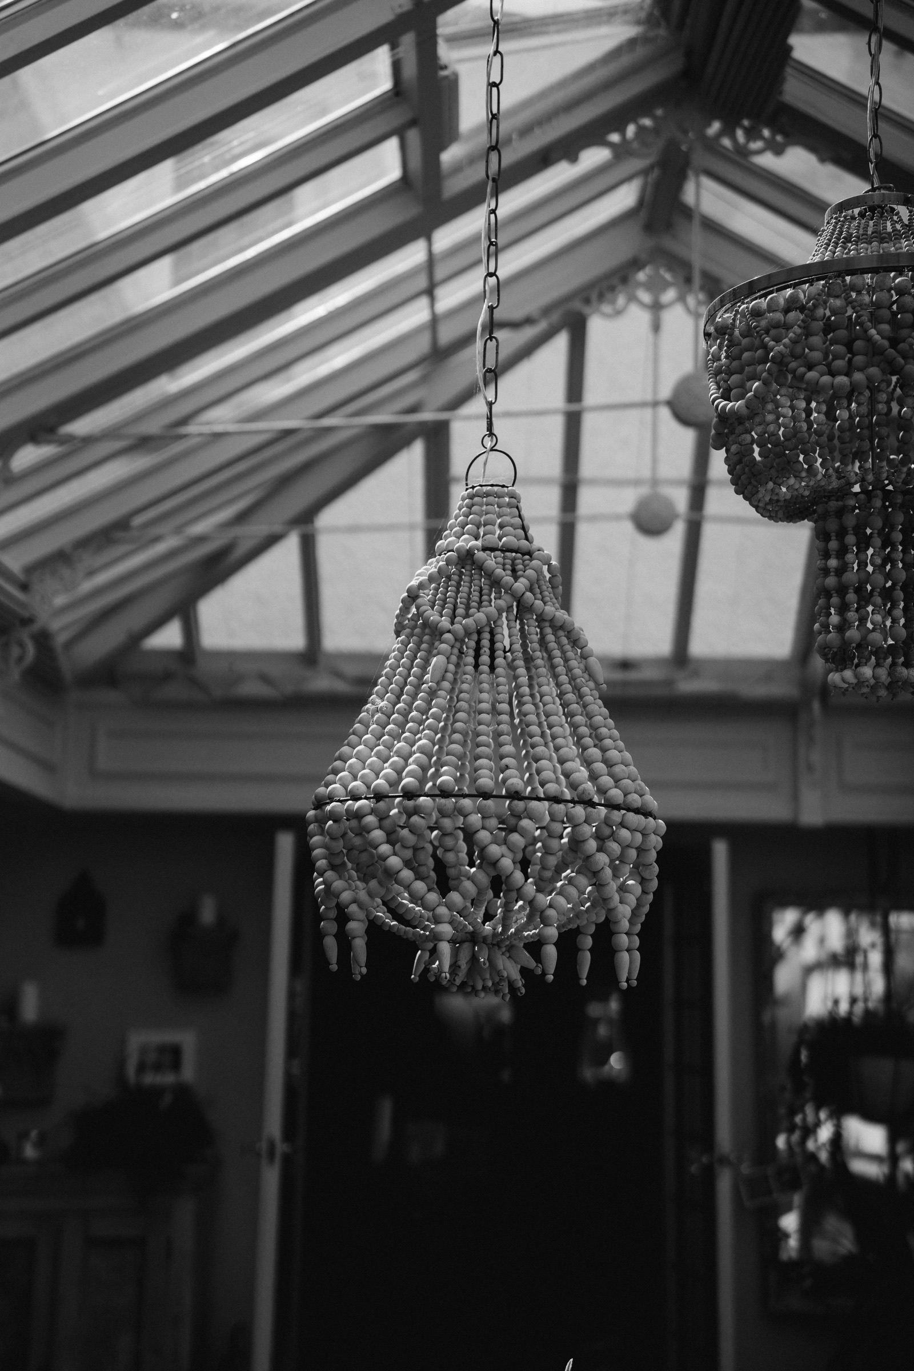
Wide professional view of the light-filled orangeryWide view of the light-filled orangeryPaddy and Ralph on the orange sofa in the orangeryBeaded lighting beneath the glazed orangery roof

05 · Bedrooms

Four distinct backdrops

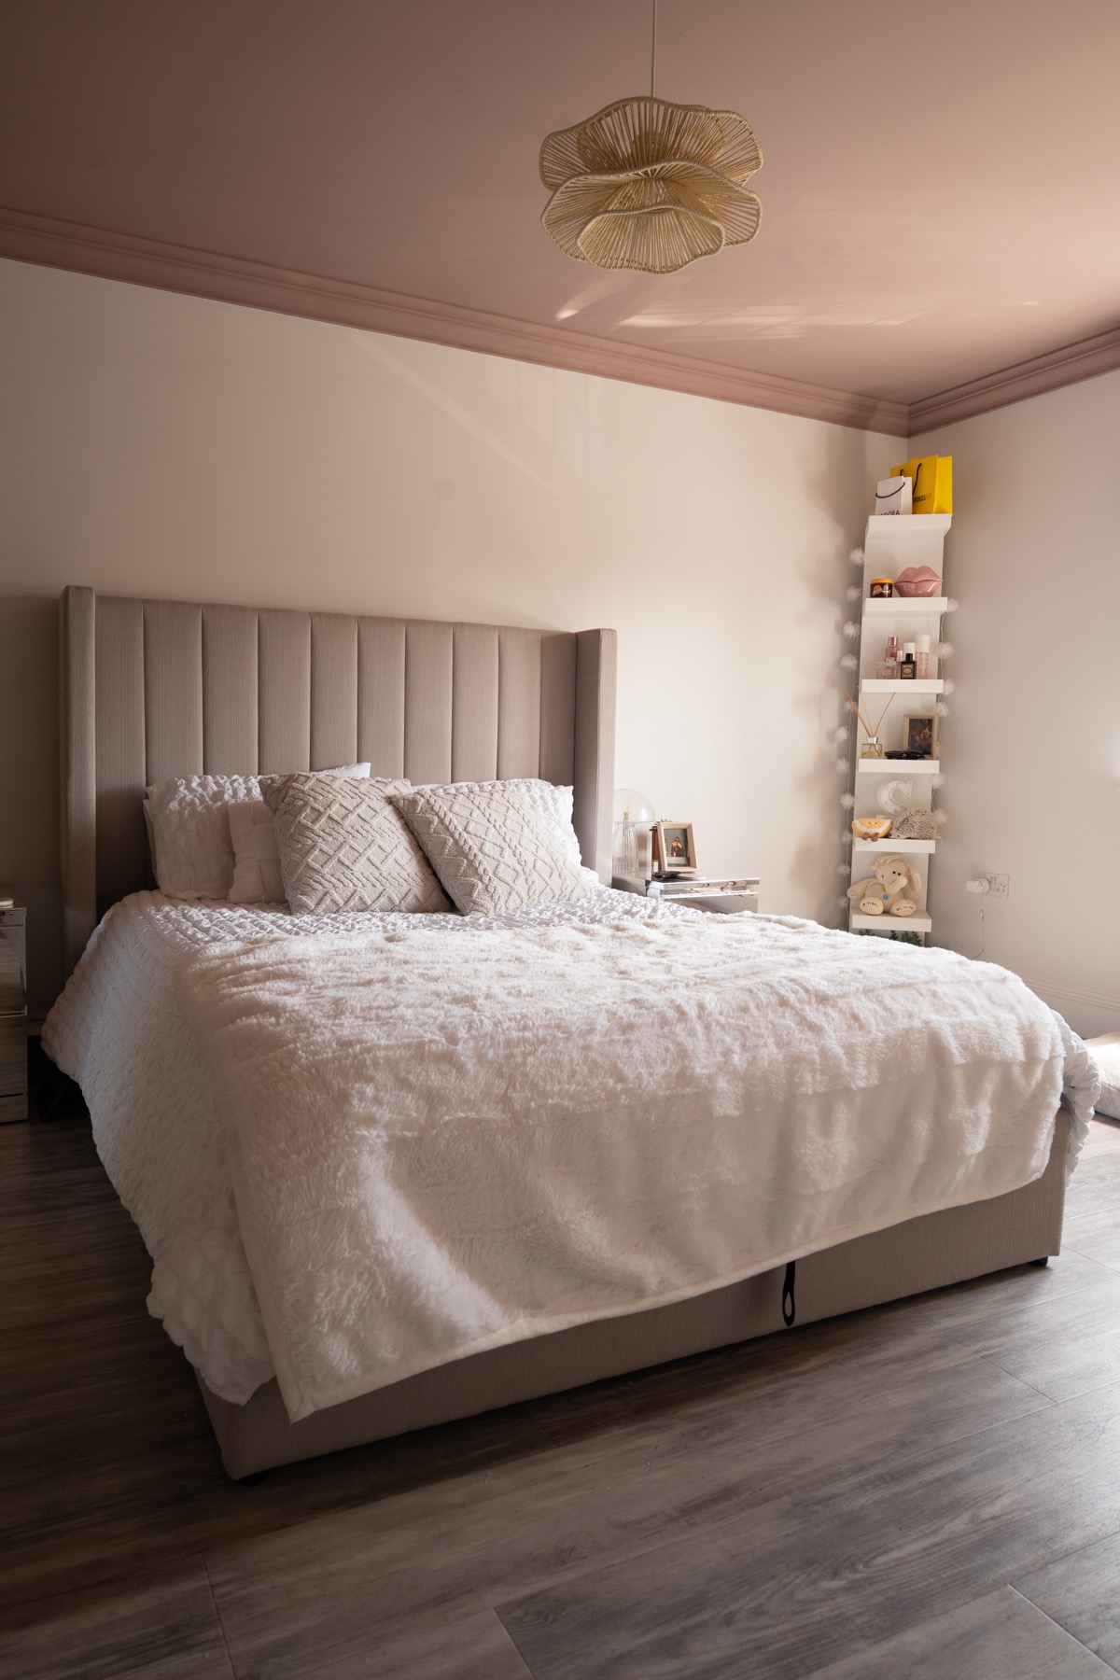
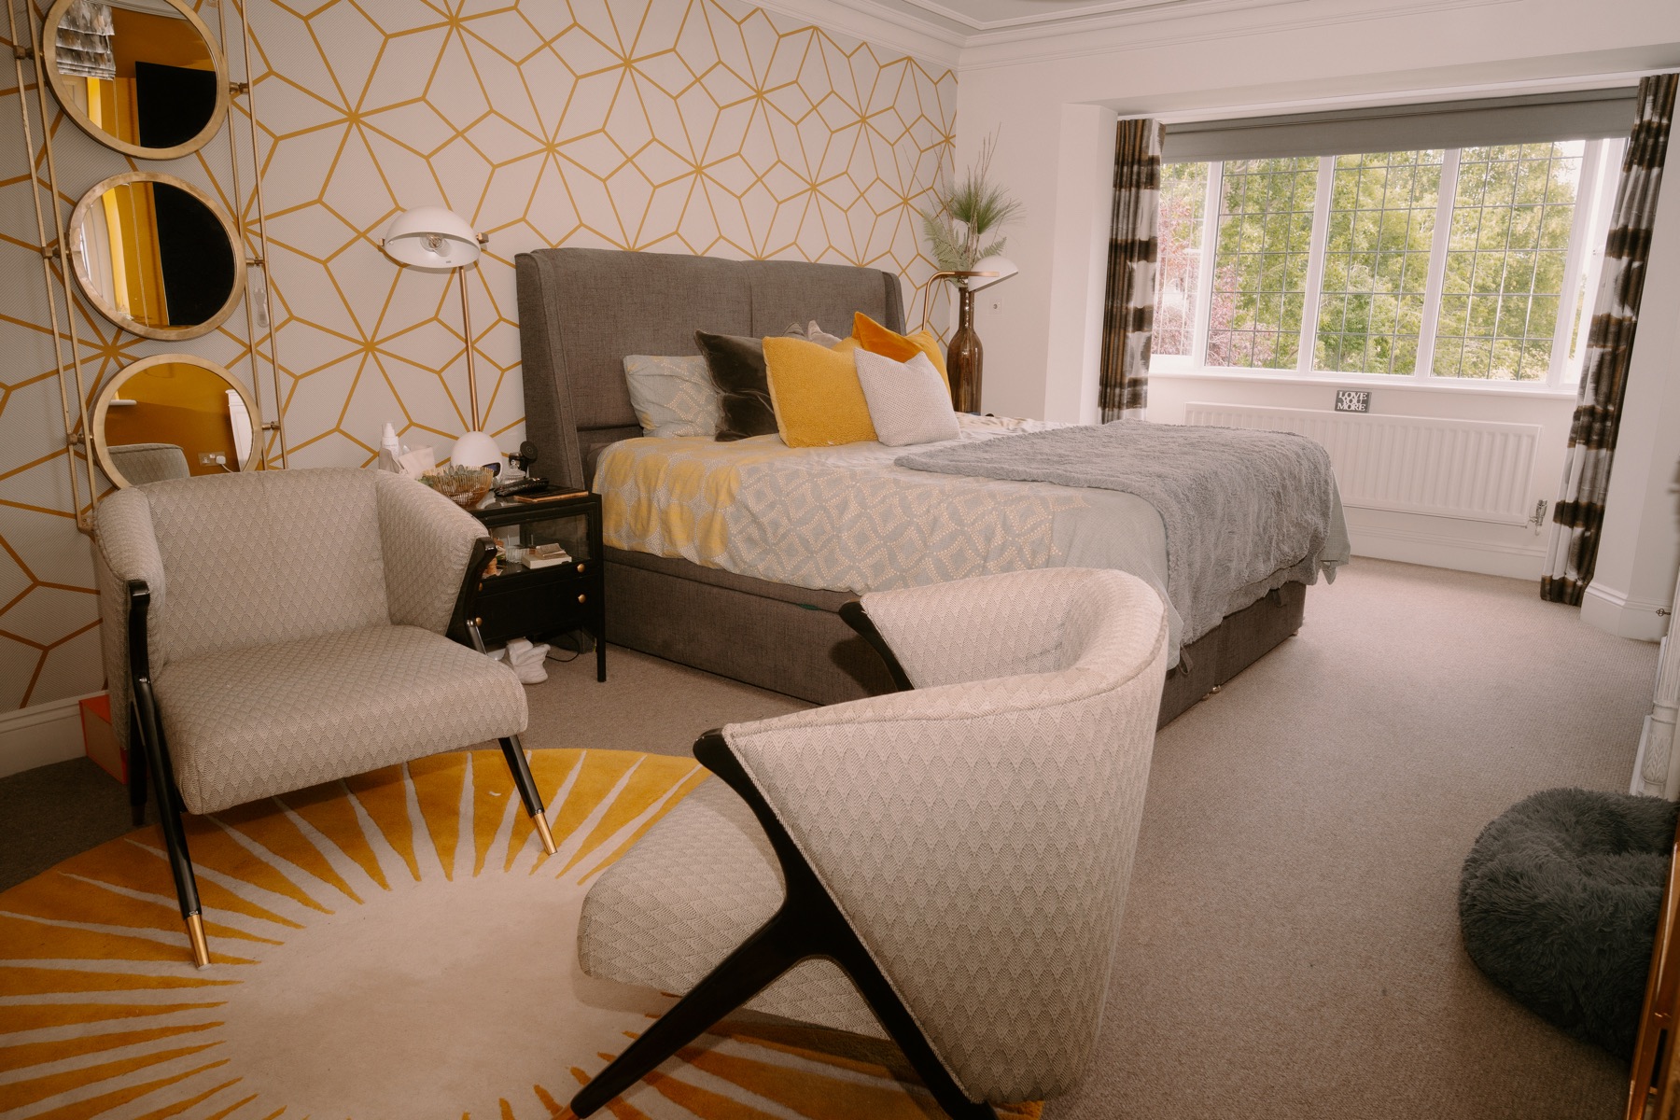
From dark walls and ochre velvet to colour, pattern and quiet neutrals, no two bedrooms feel the same.
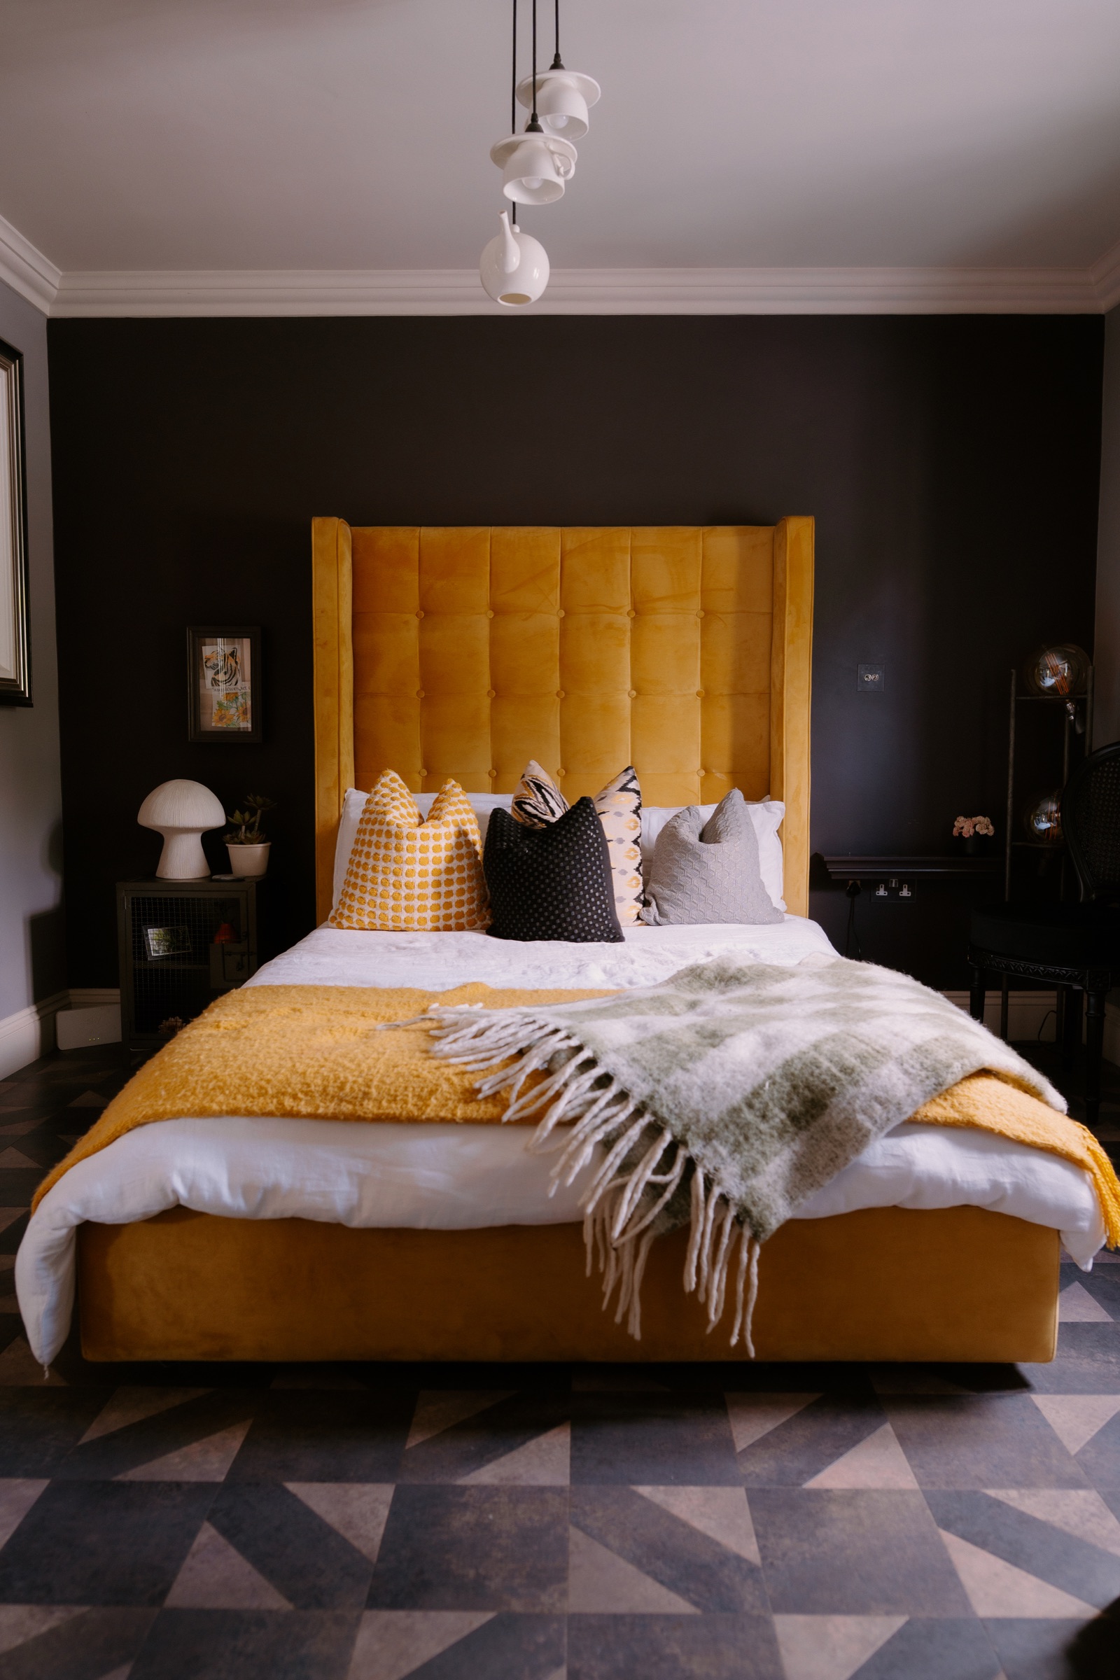
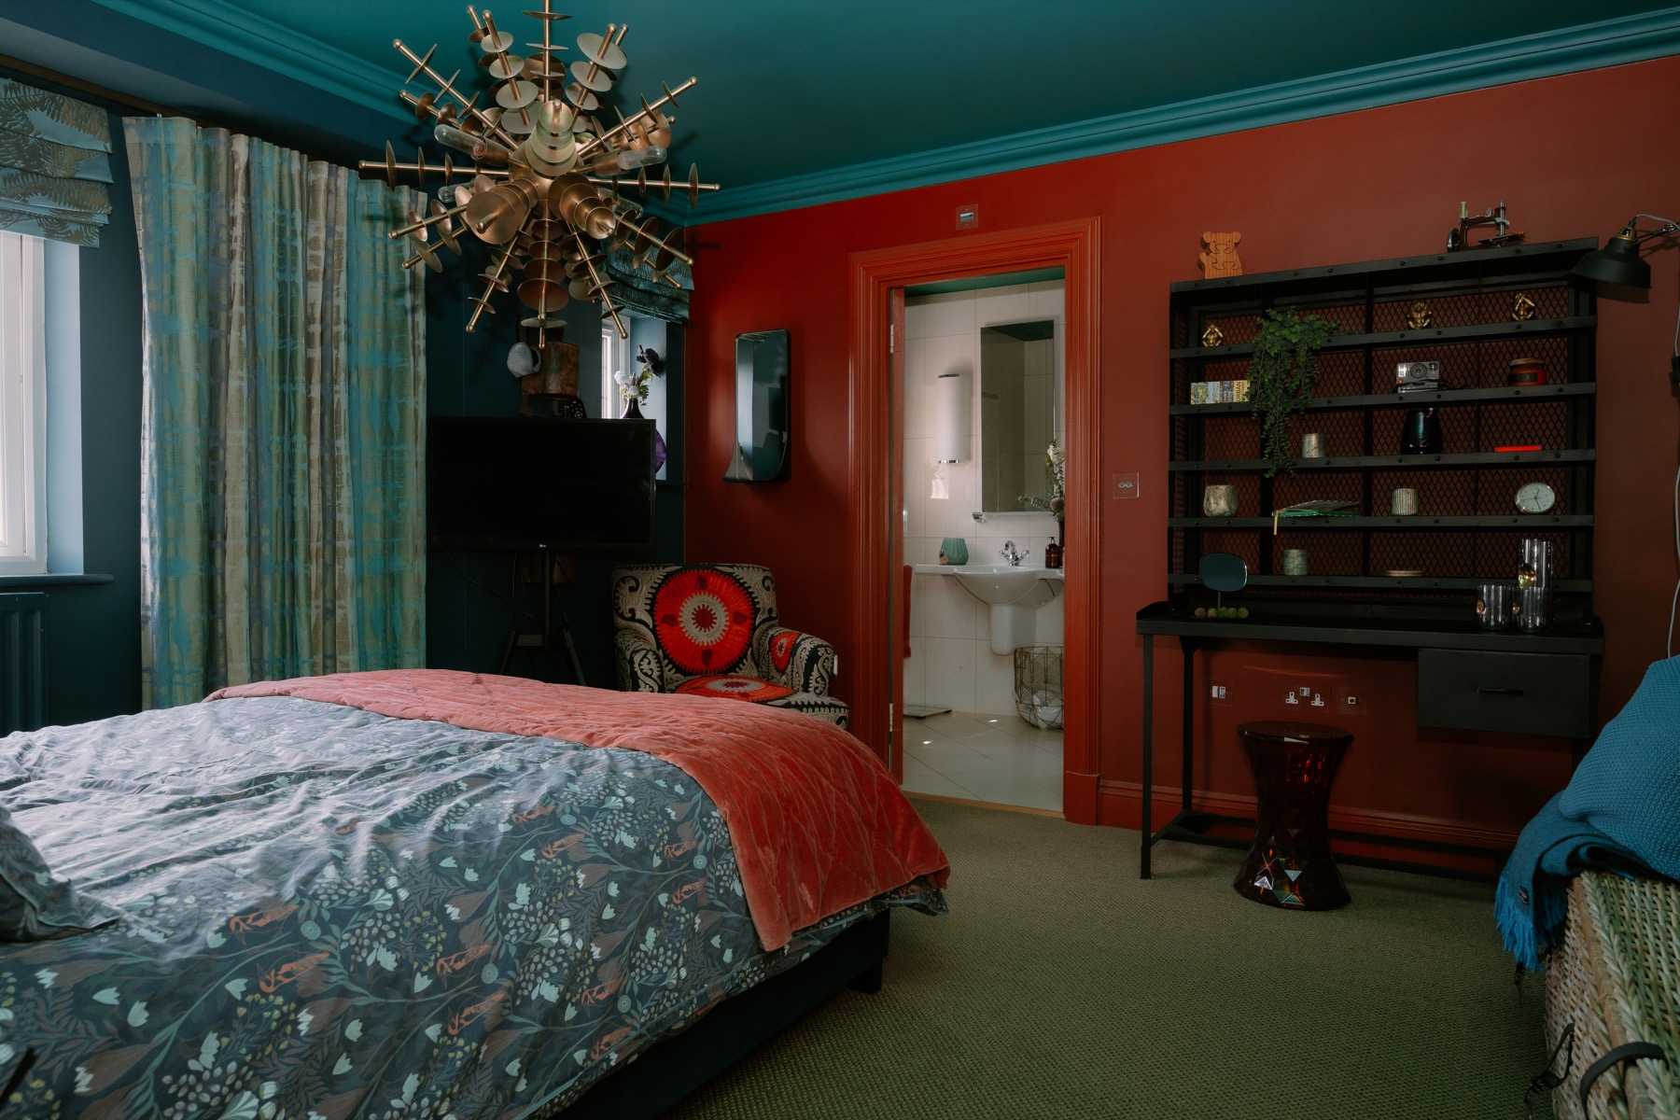
Dark bedroom with ochre bedColourful guest bedroomPale neutral bedroomMain bedroom with graphic wall

06 · Garden

More than one outdoor setting

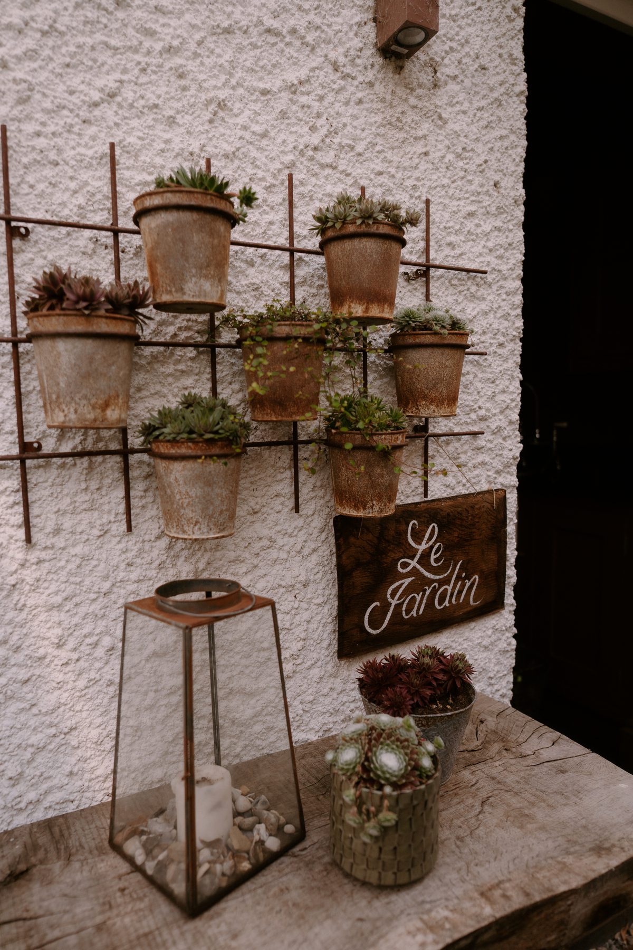
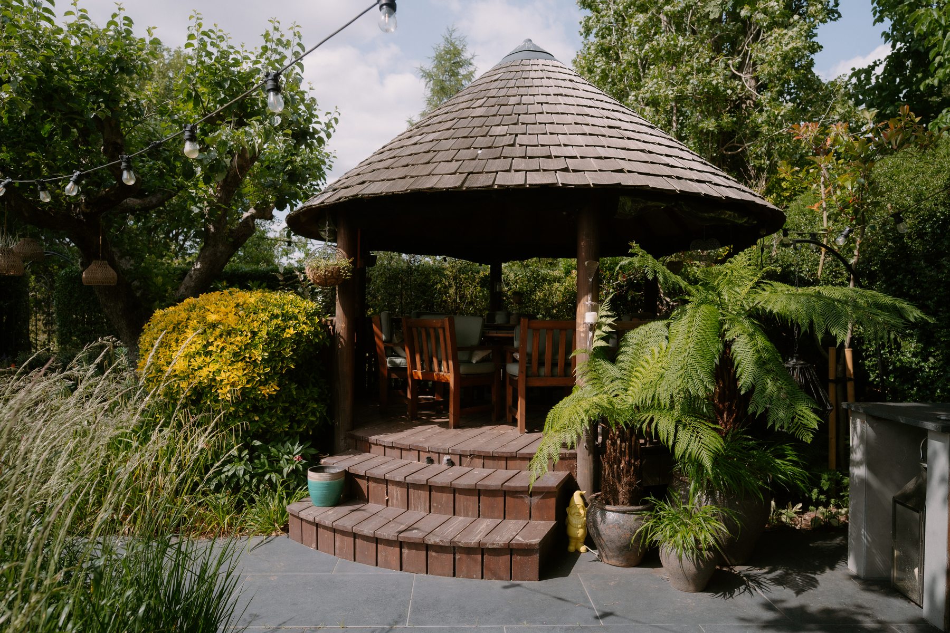
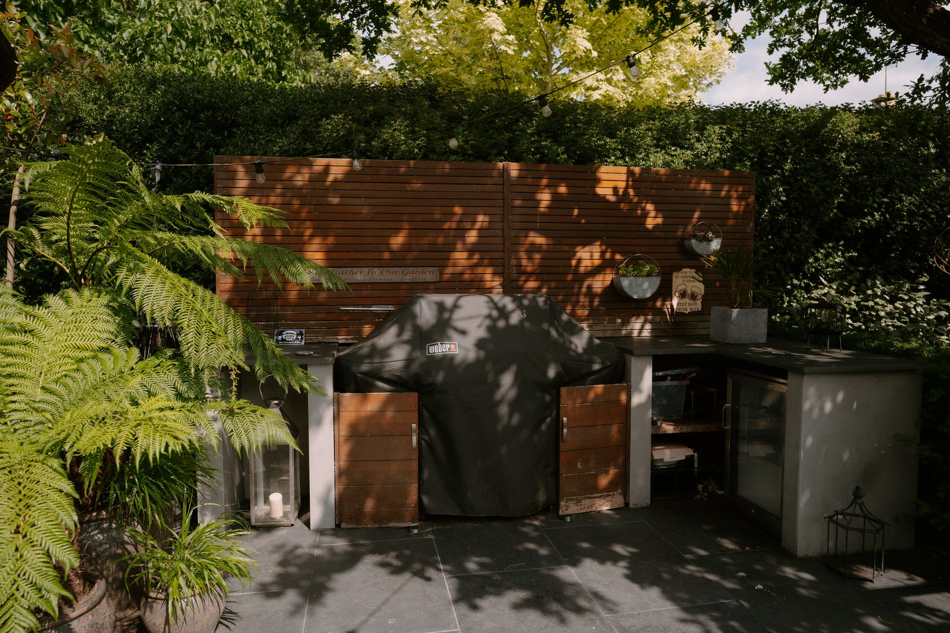
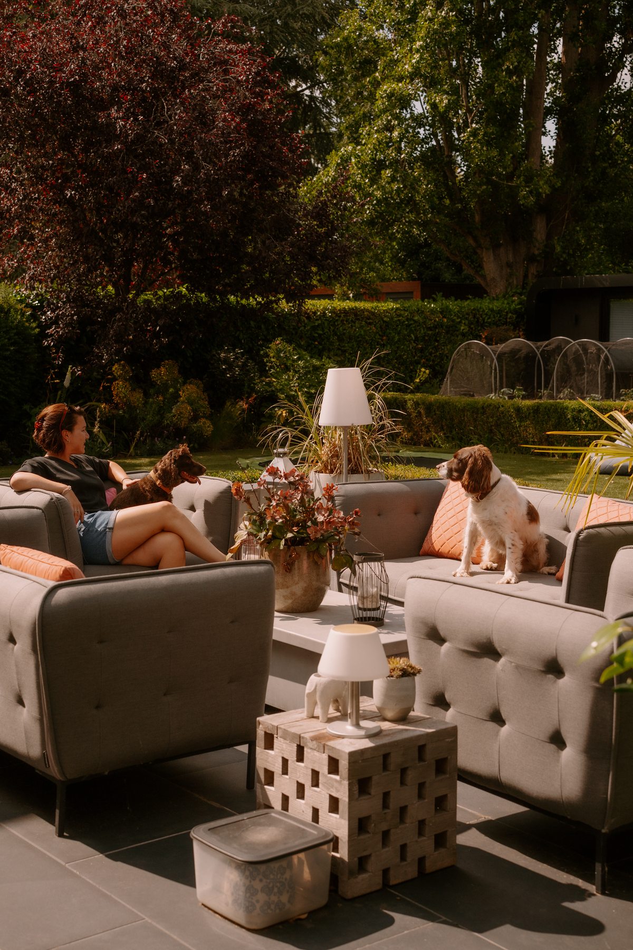
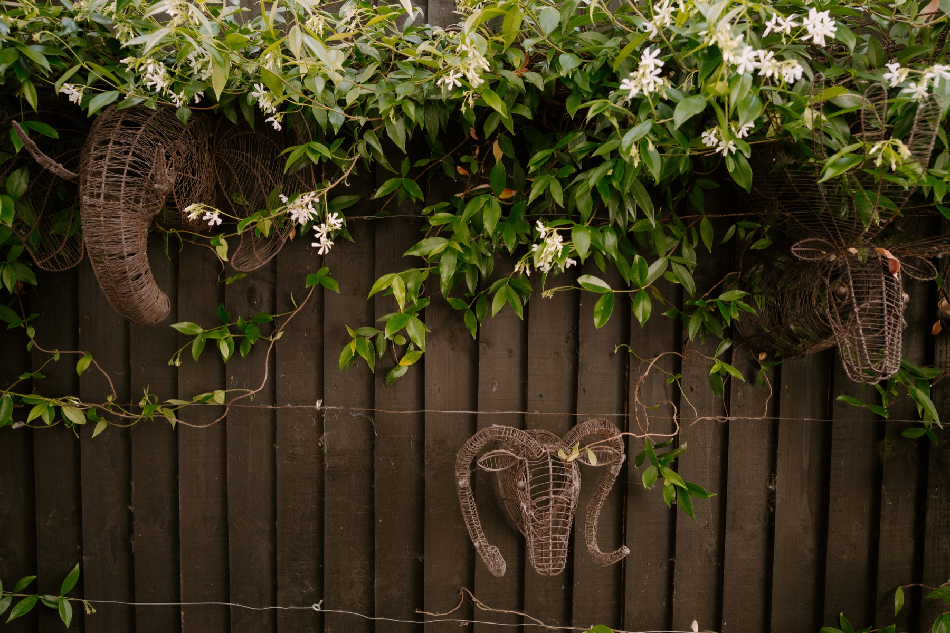
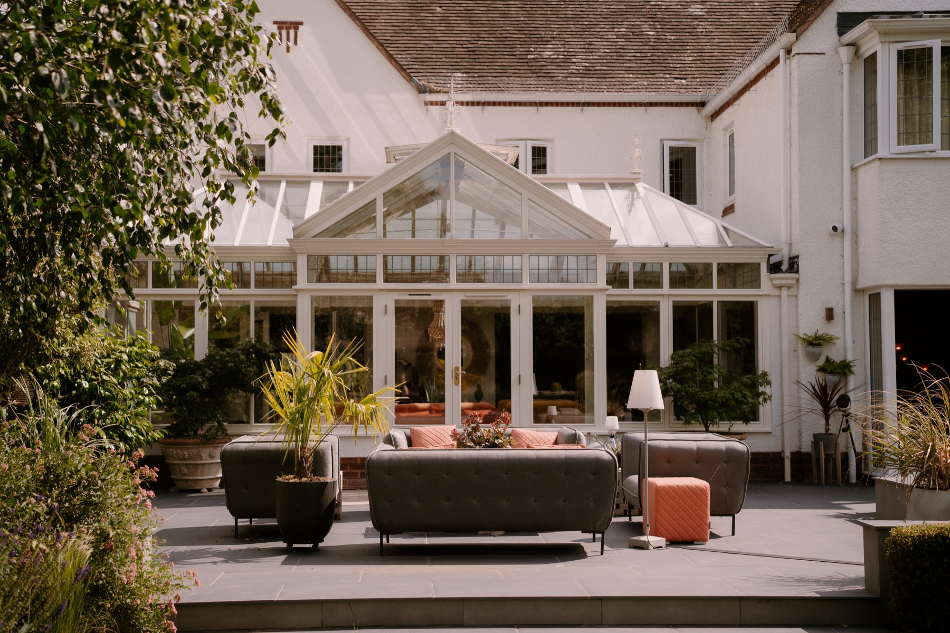
Landscaped zones, established planting, terraces, the Breeze House and a separate gym space create options through the seasons.
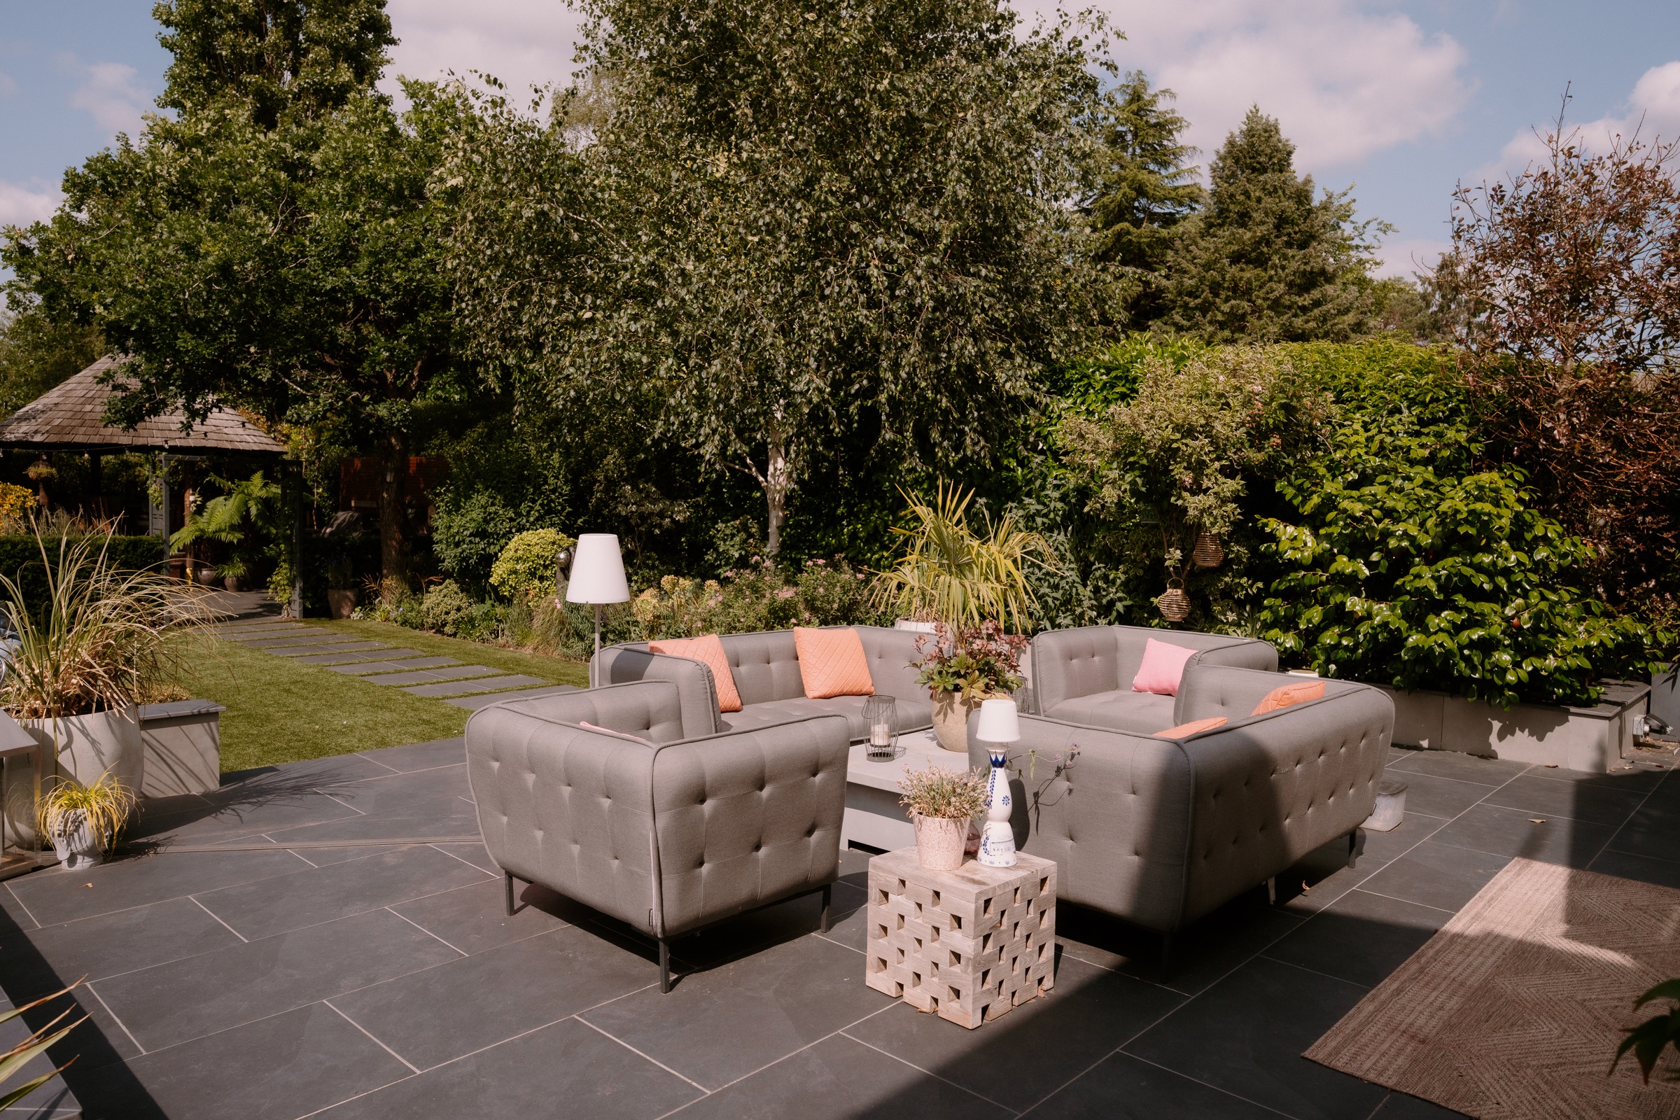
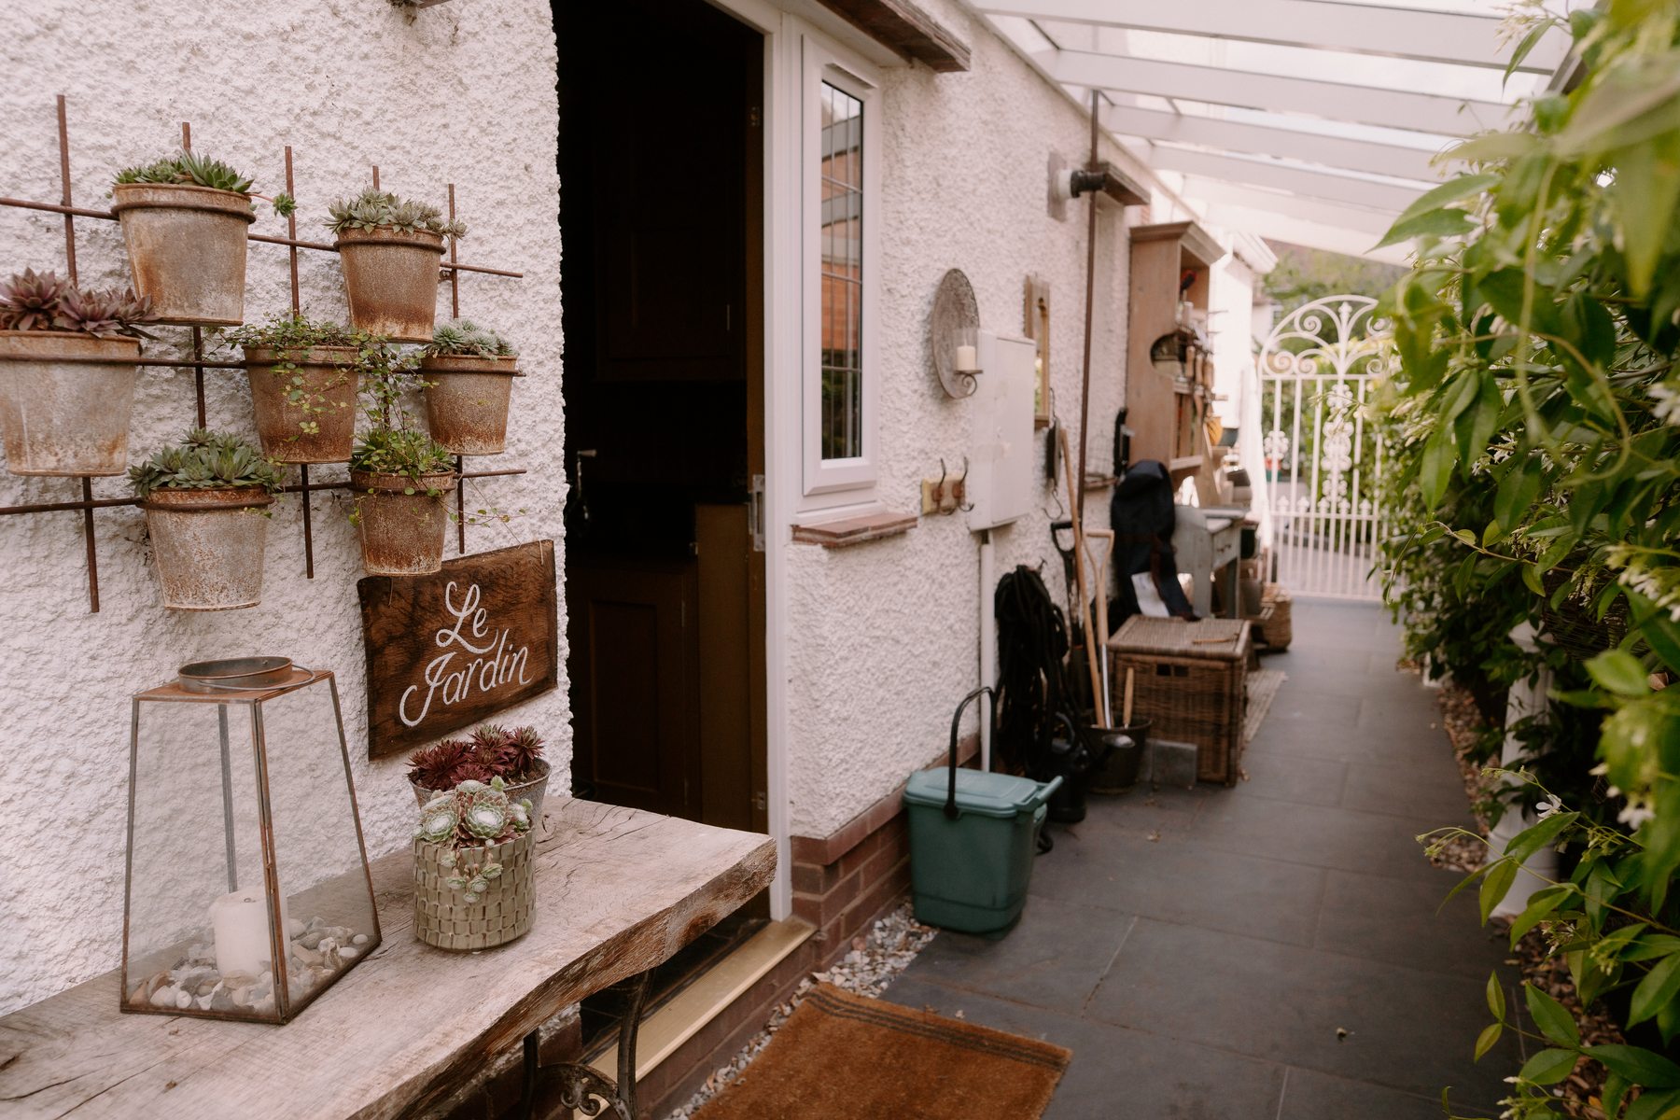
The terrace at MyrtleberryGarden side passage with potted plantsPotted plants and lantern in the garden courtyardThe timber Breeze House surrounded by mature plantingSeparate garden gym with timber doorsAn outdoor gathering in the gardenA landscaped garden zoneMyrtleberry exterior and garden

07 · Hall, stairs & landing

Clean lines and quieter light

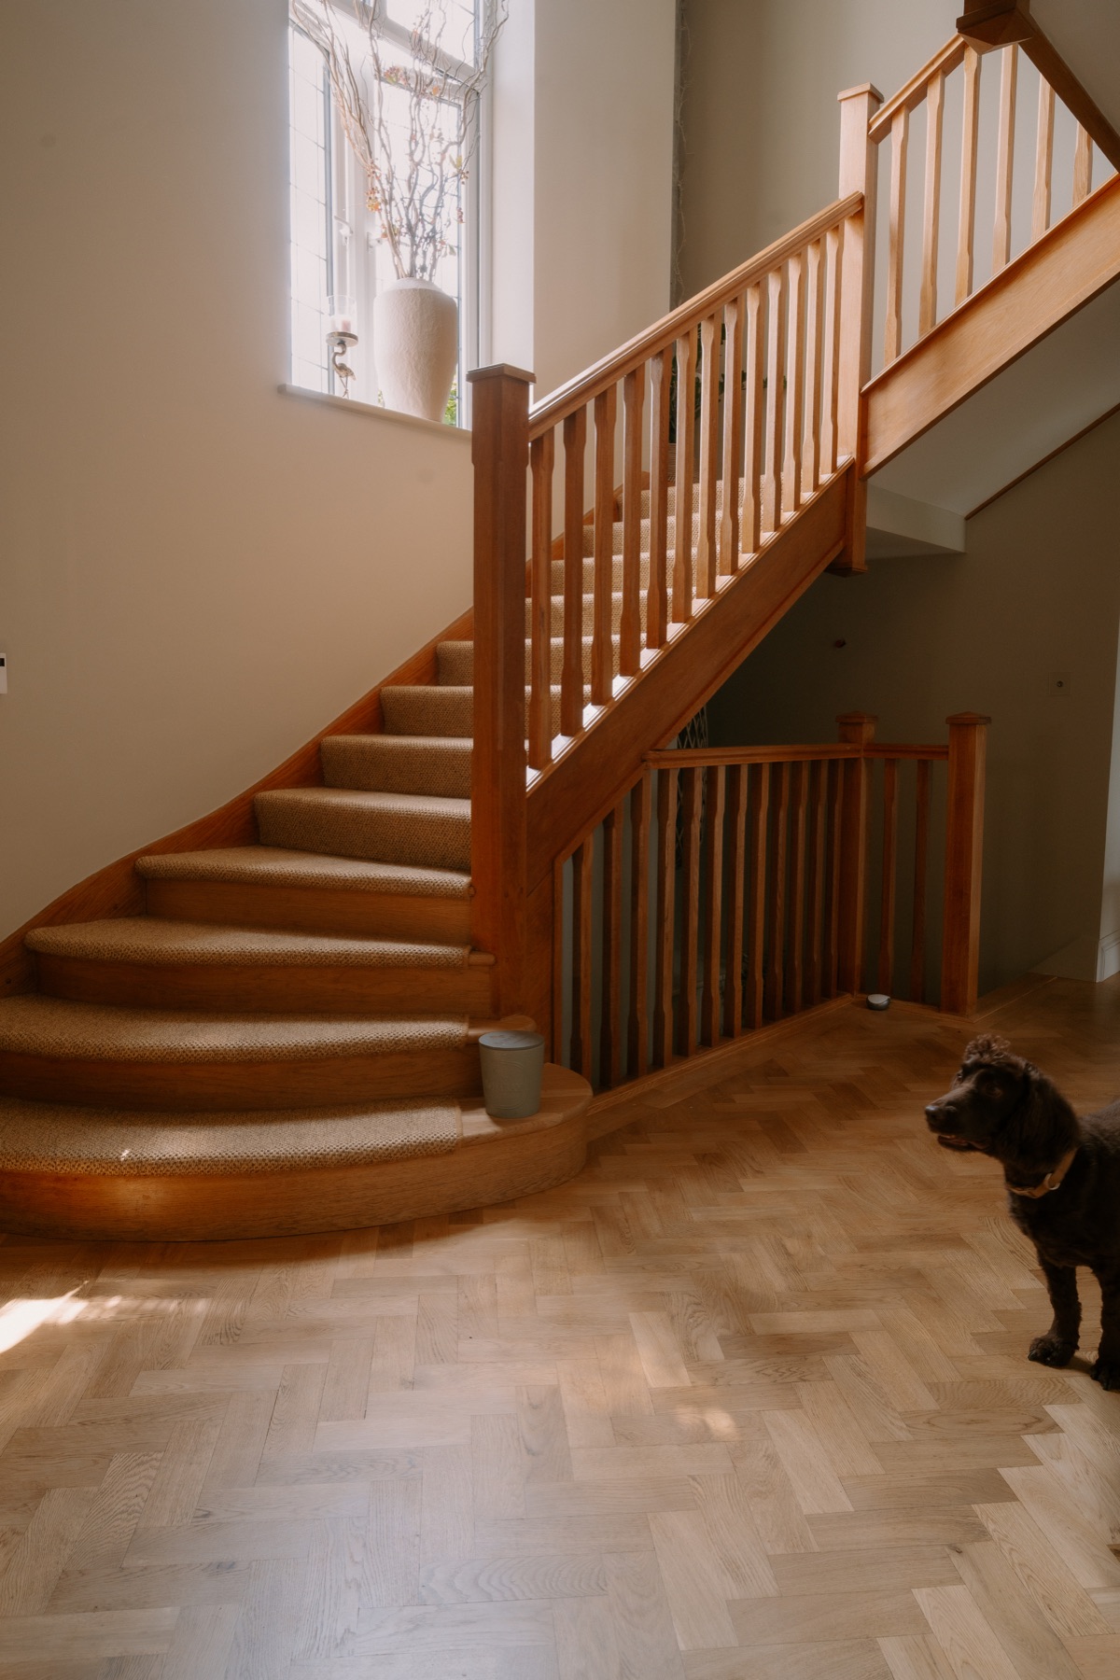
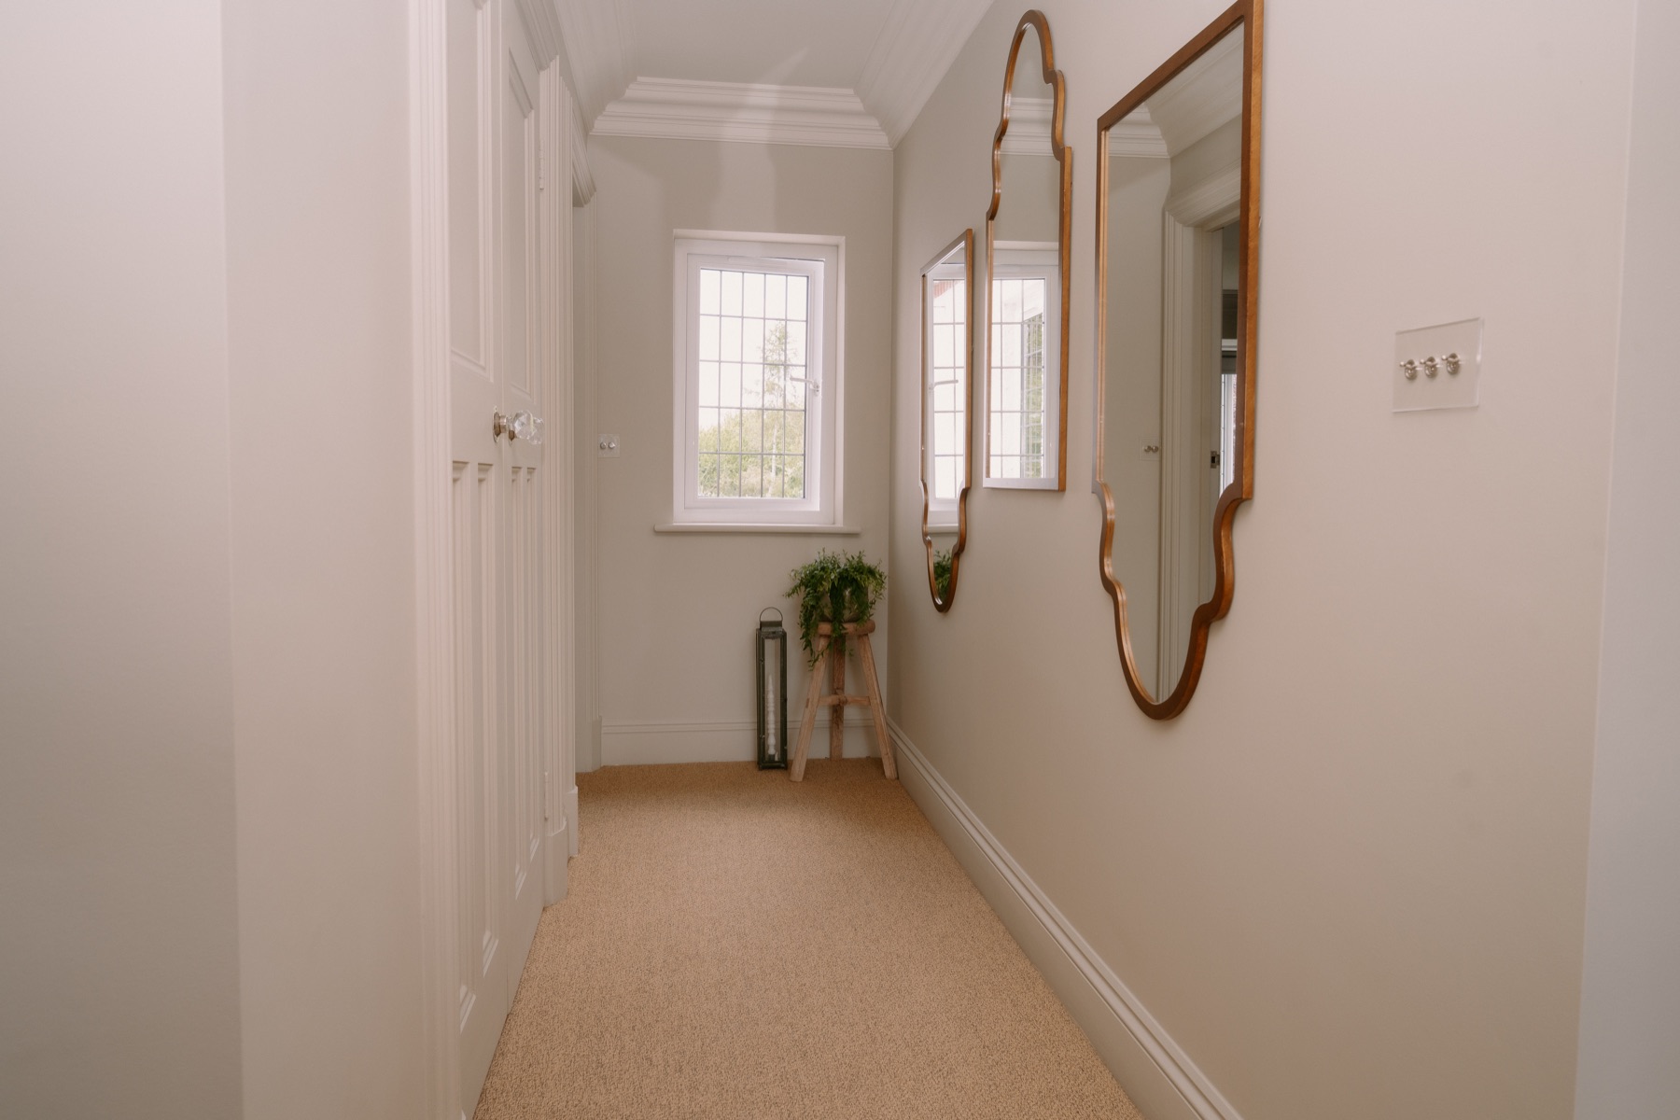
The double-height hall, sculptural staircase and pale upper landing offer calm, neutral backdrops between the more decorative rooms.
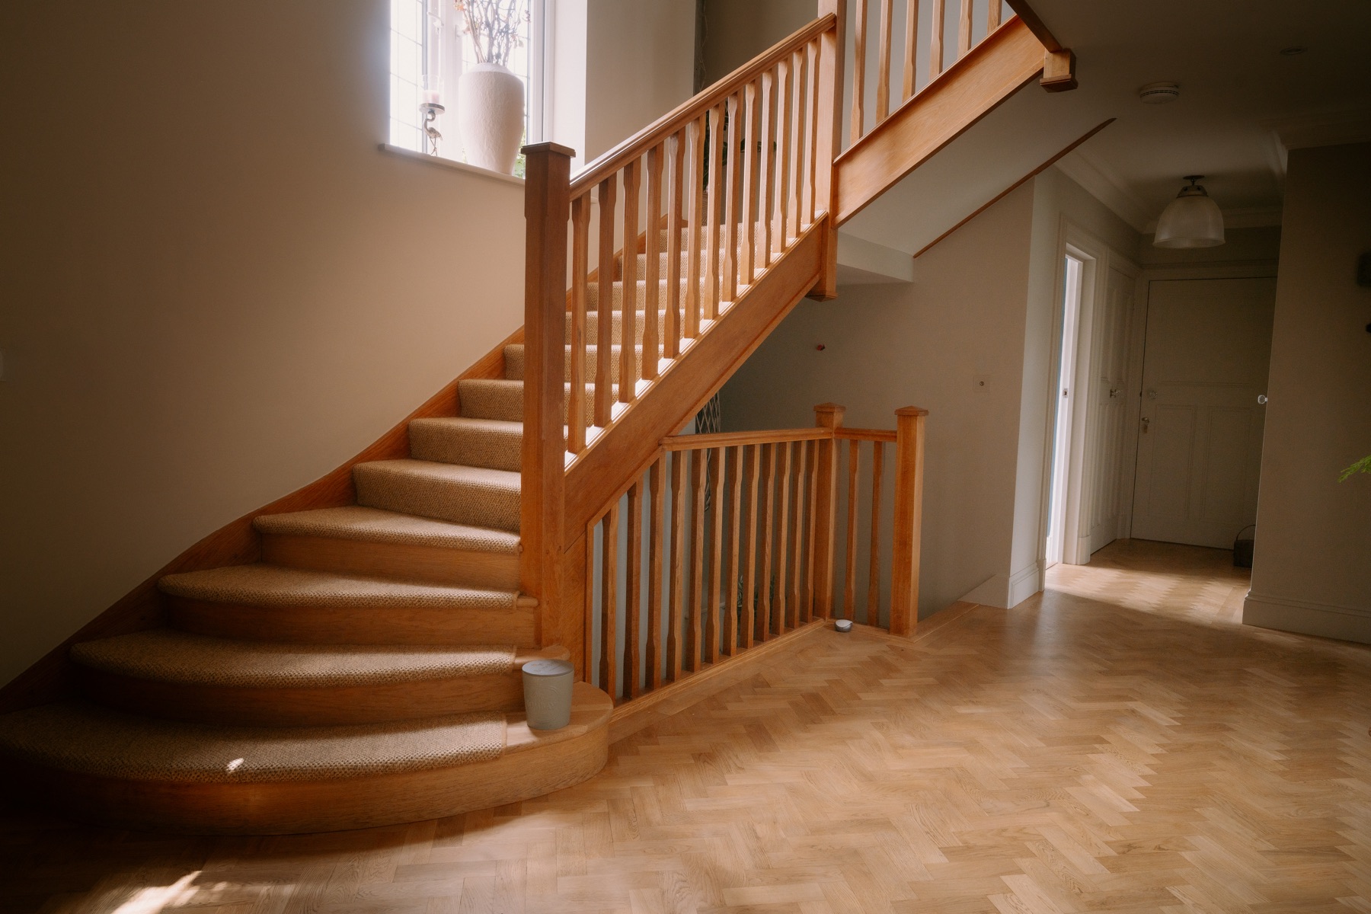
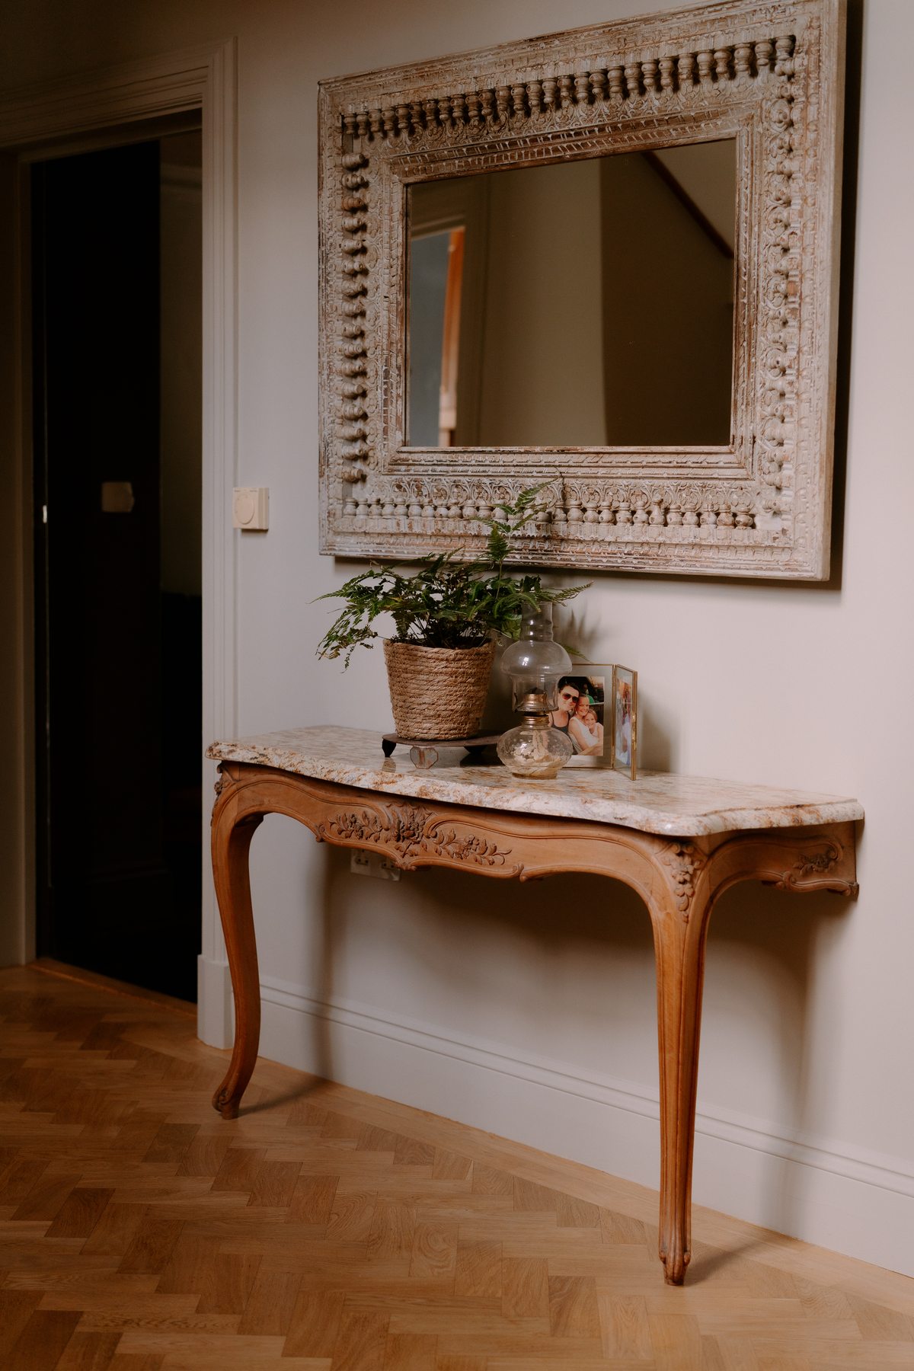
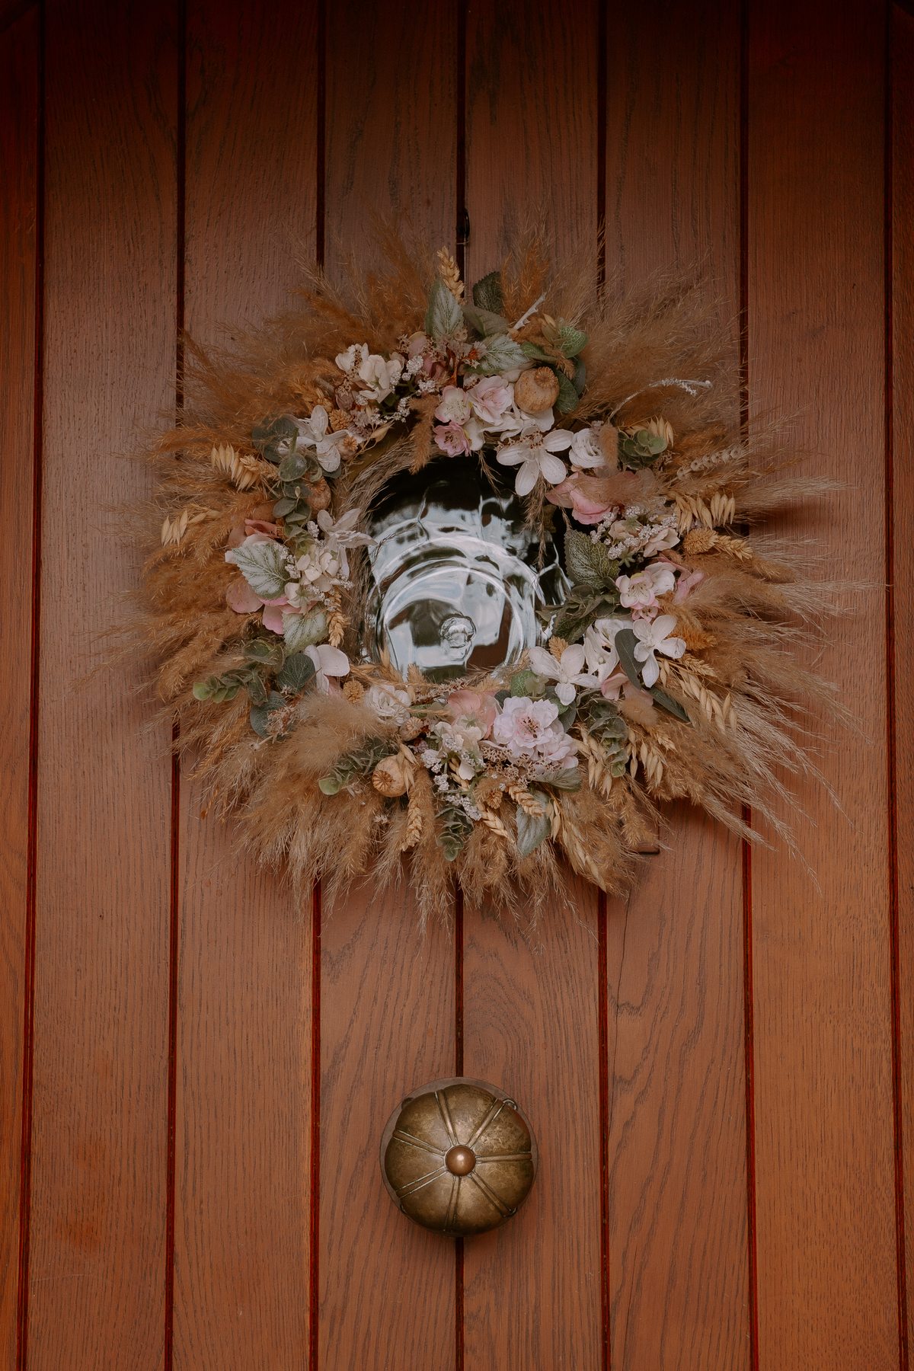
Wide view of the hall and timber staircaseConsole table and carved mirror in the hallwayMyrtleberry front door with seasonal wreathMyrtleberry spaniel beside the staircaseLight-filled upper landing at Myrtleberry

08 · Cellar

A completely different mood below stairs

Terracotta flooring, collected artwork and a striking wine wall make the cellar a characterful setting in its own right.

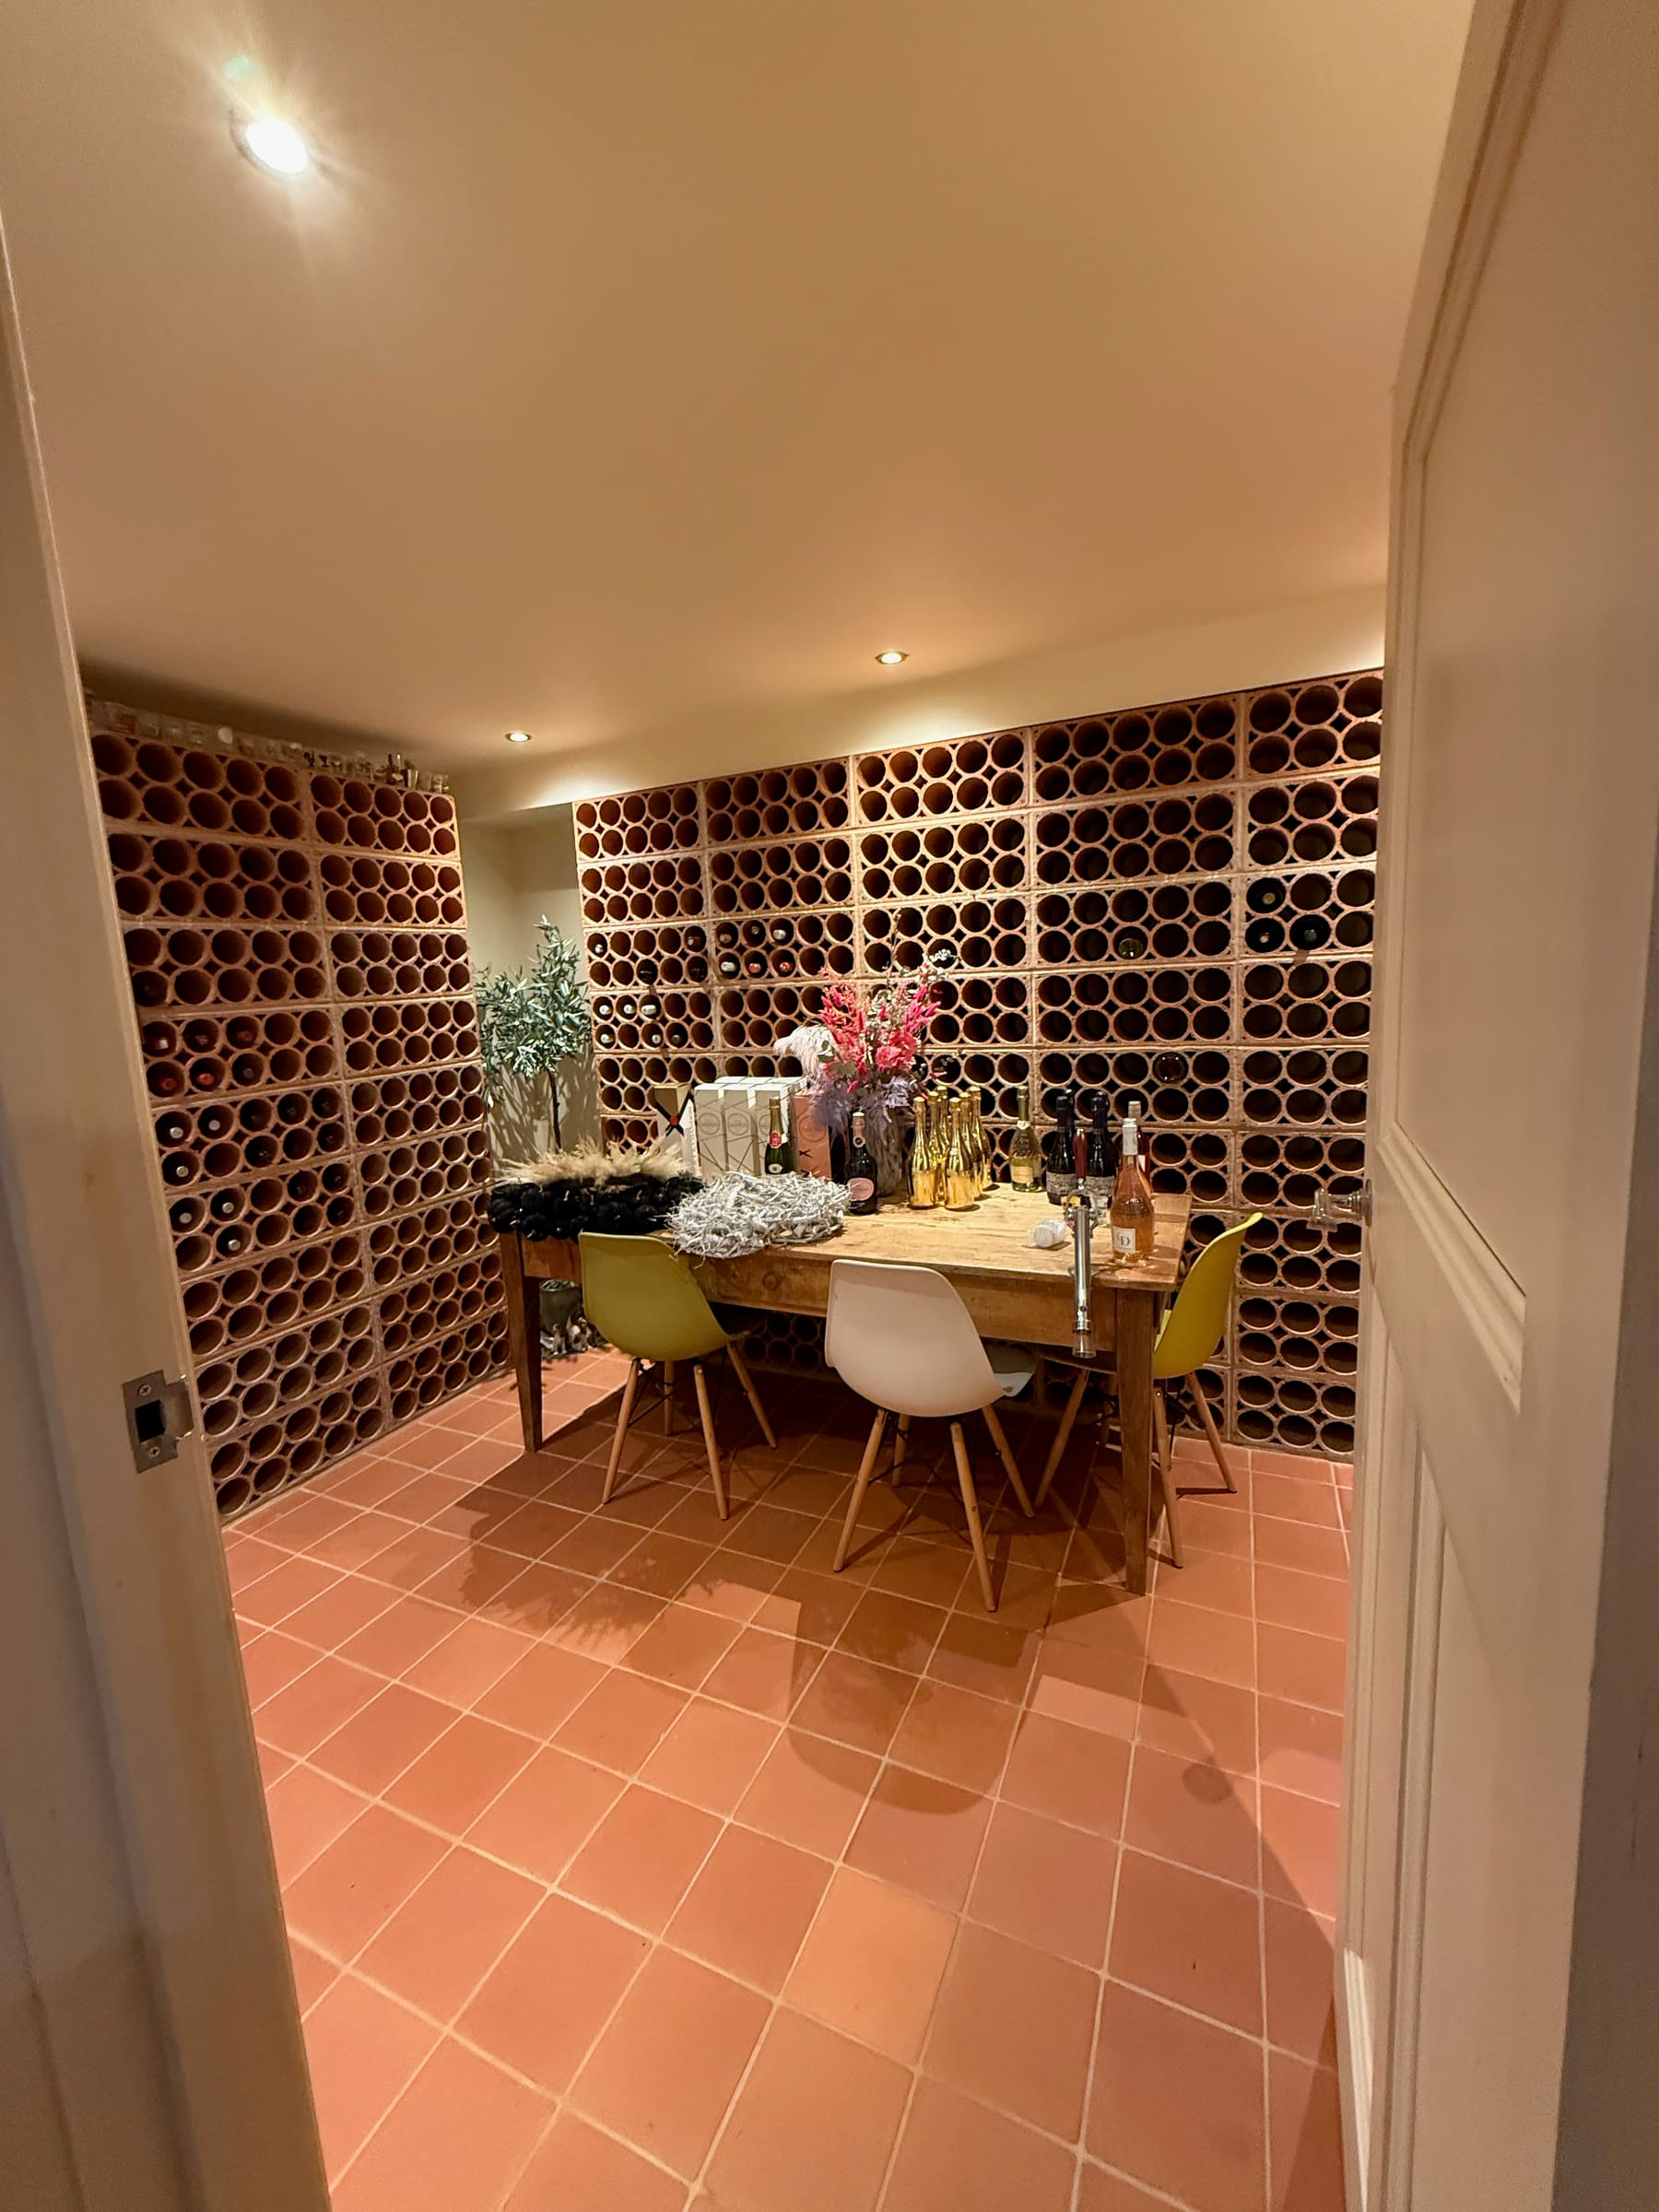
Professional detail of the illuminated wine wall in the cellarCellar wine room with terracotta floor and bottle wall

One more setting

A bathroom with character.

The roll-top bath, warm yellow wall and collected furniture offer another bright, distinctive backdrop for beauty, fashion and lifestyle shoots.
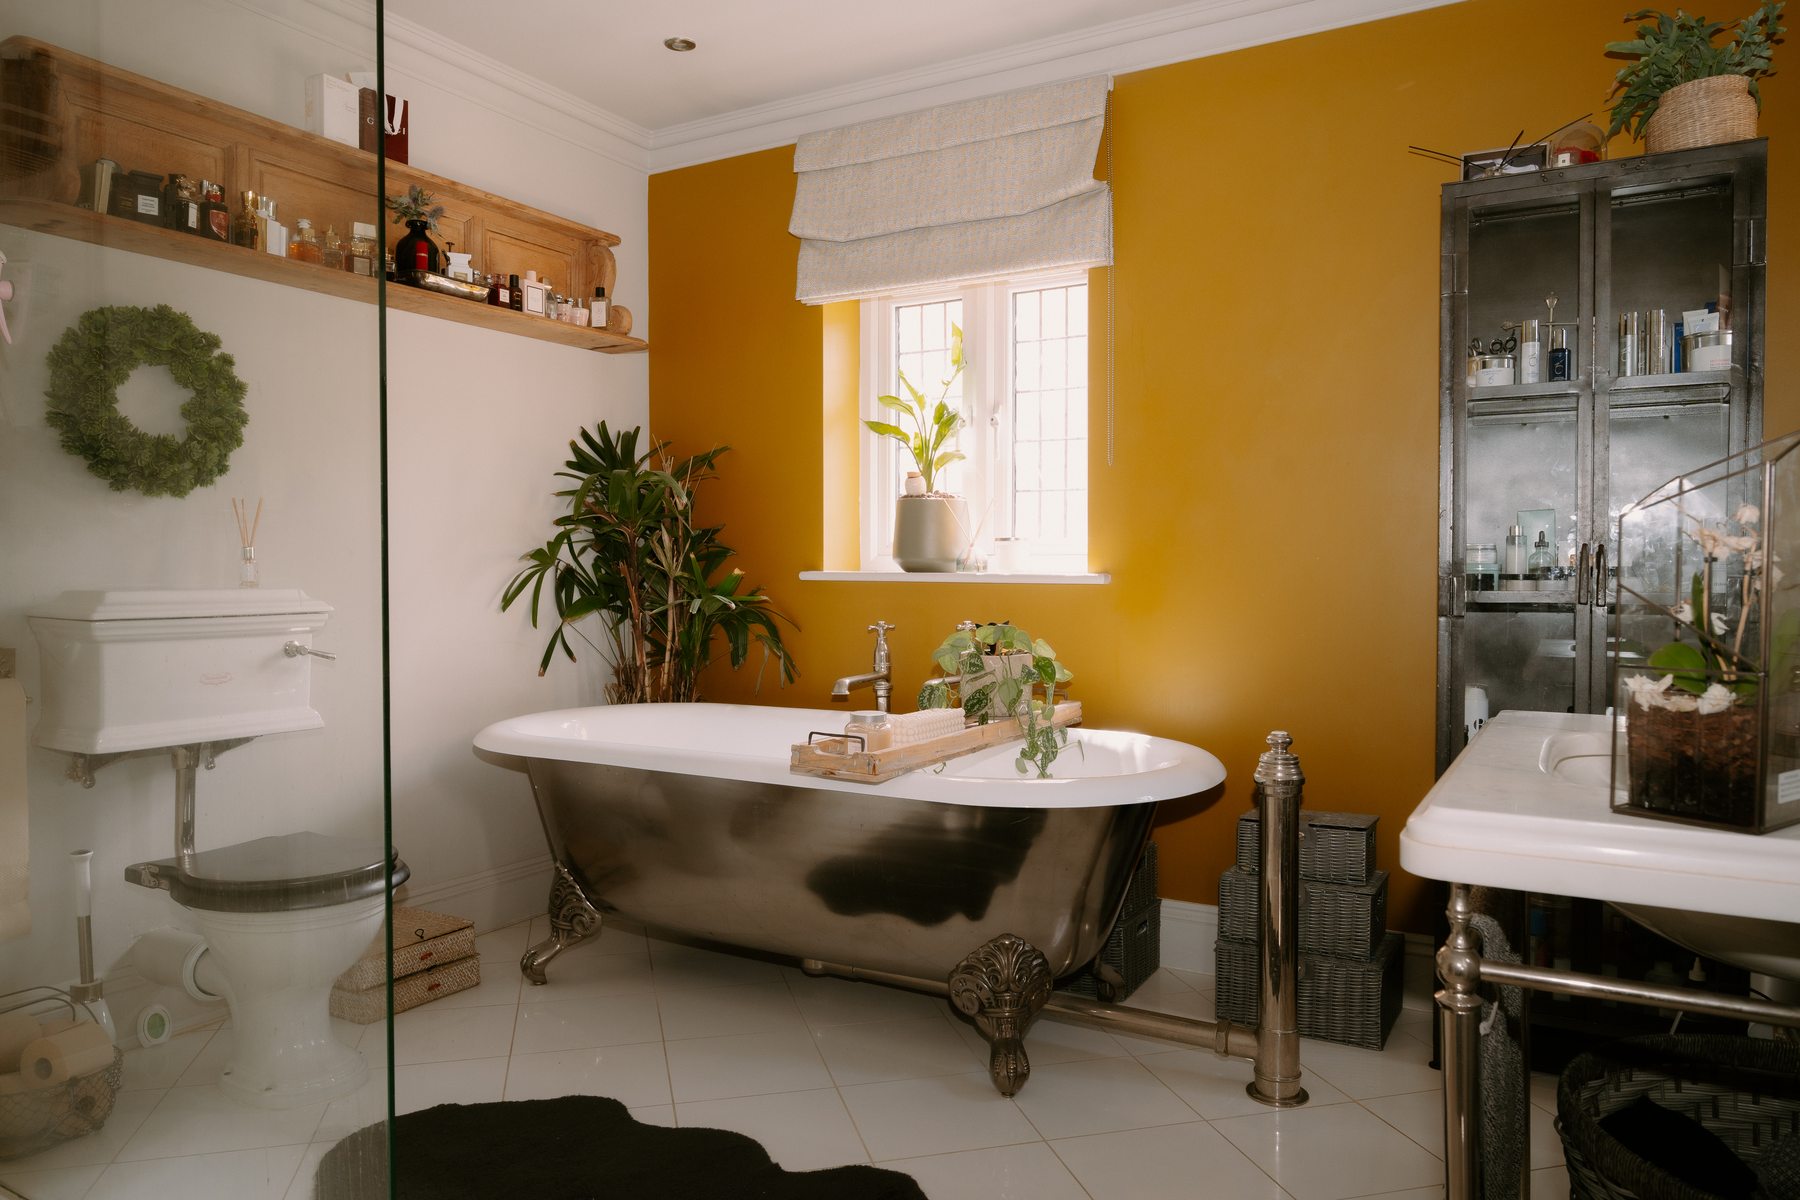
Myrtleberry bathroom with roll-top bath and yellow feature wall

Available as a location

Would Myrtleberry work for your shoot?

The house and garden are insured and available for photography, filming, product shoots and brand content. Ask for the location photographs and practical details.

Location enquiries →