Home · Transformation
We knocked the wall down.
The kitchen did not need a quick refresh. It needed opening up, darkening down and making ours.
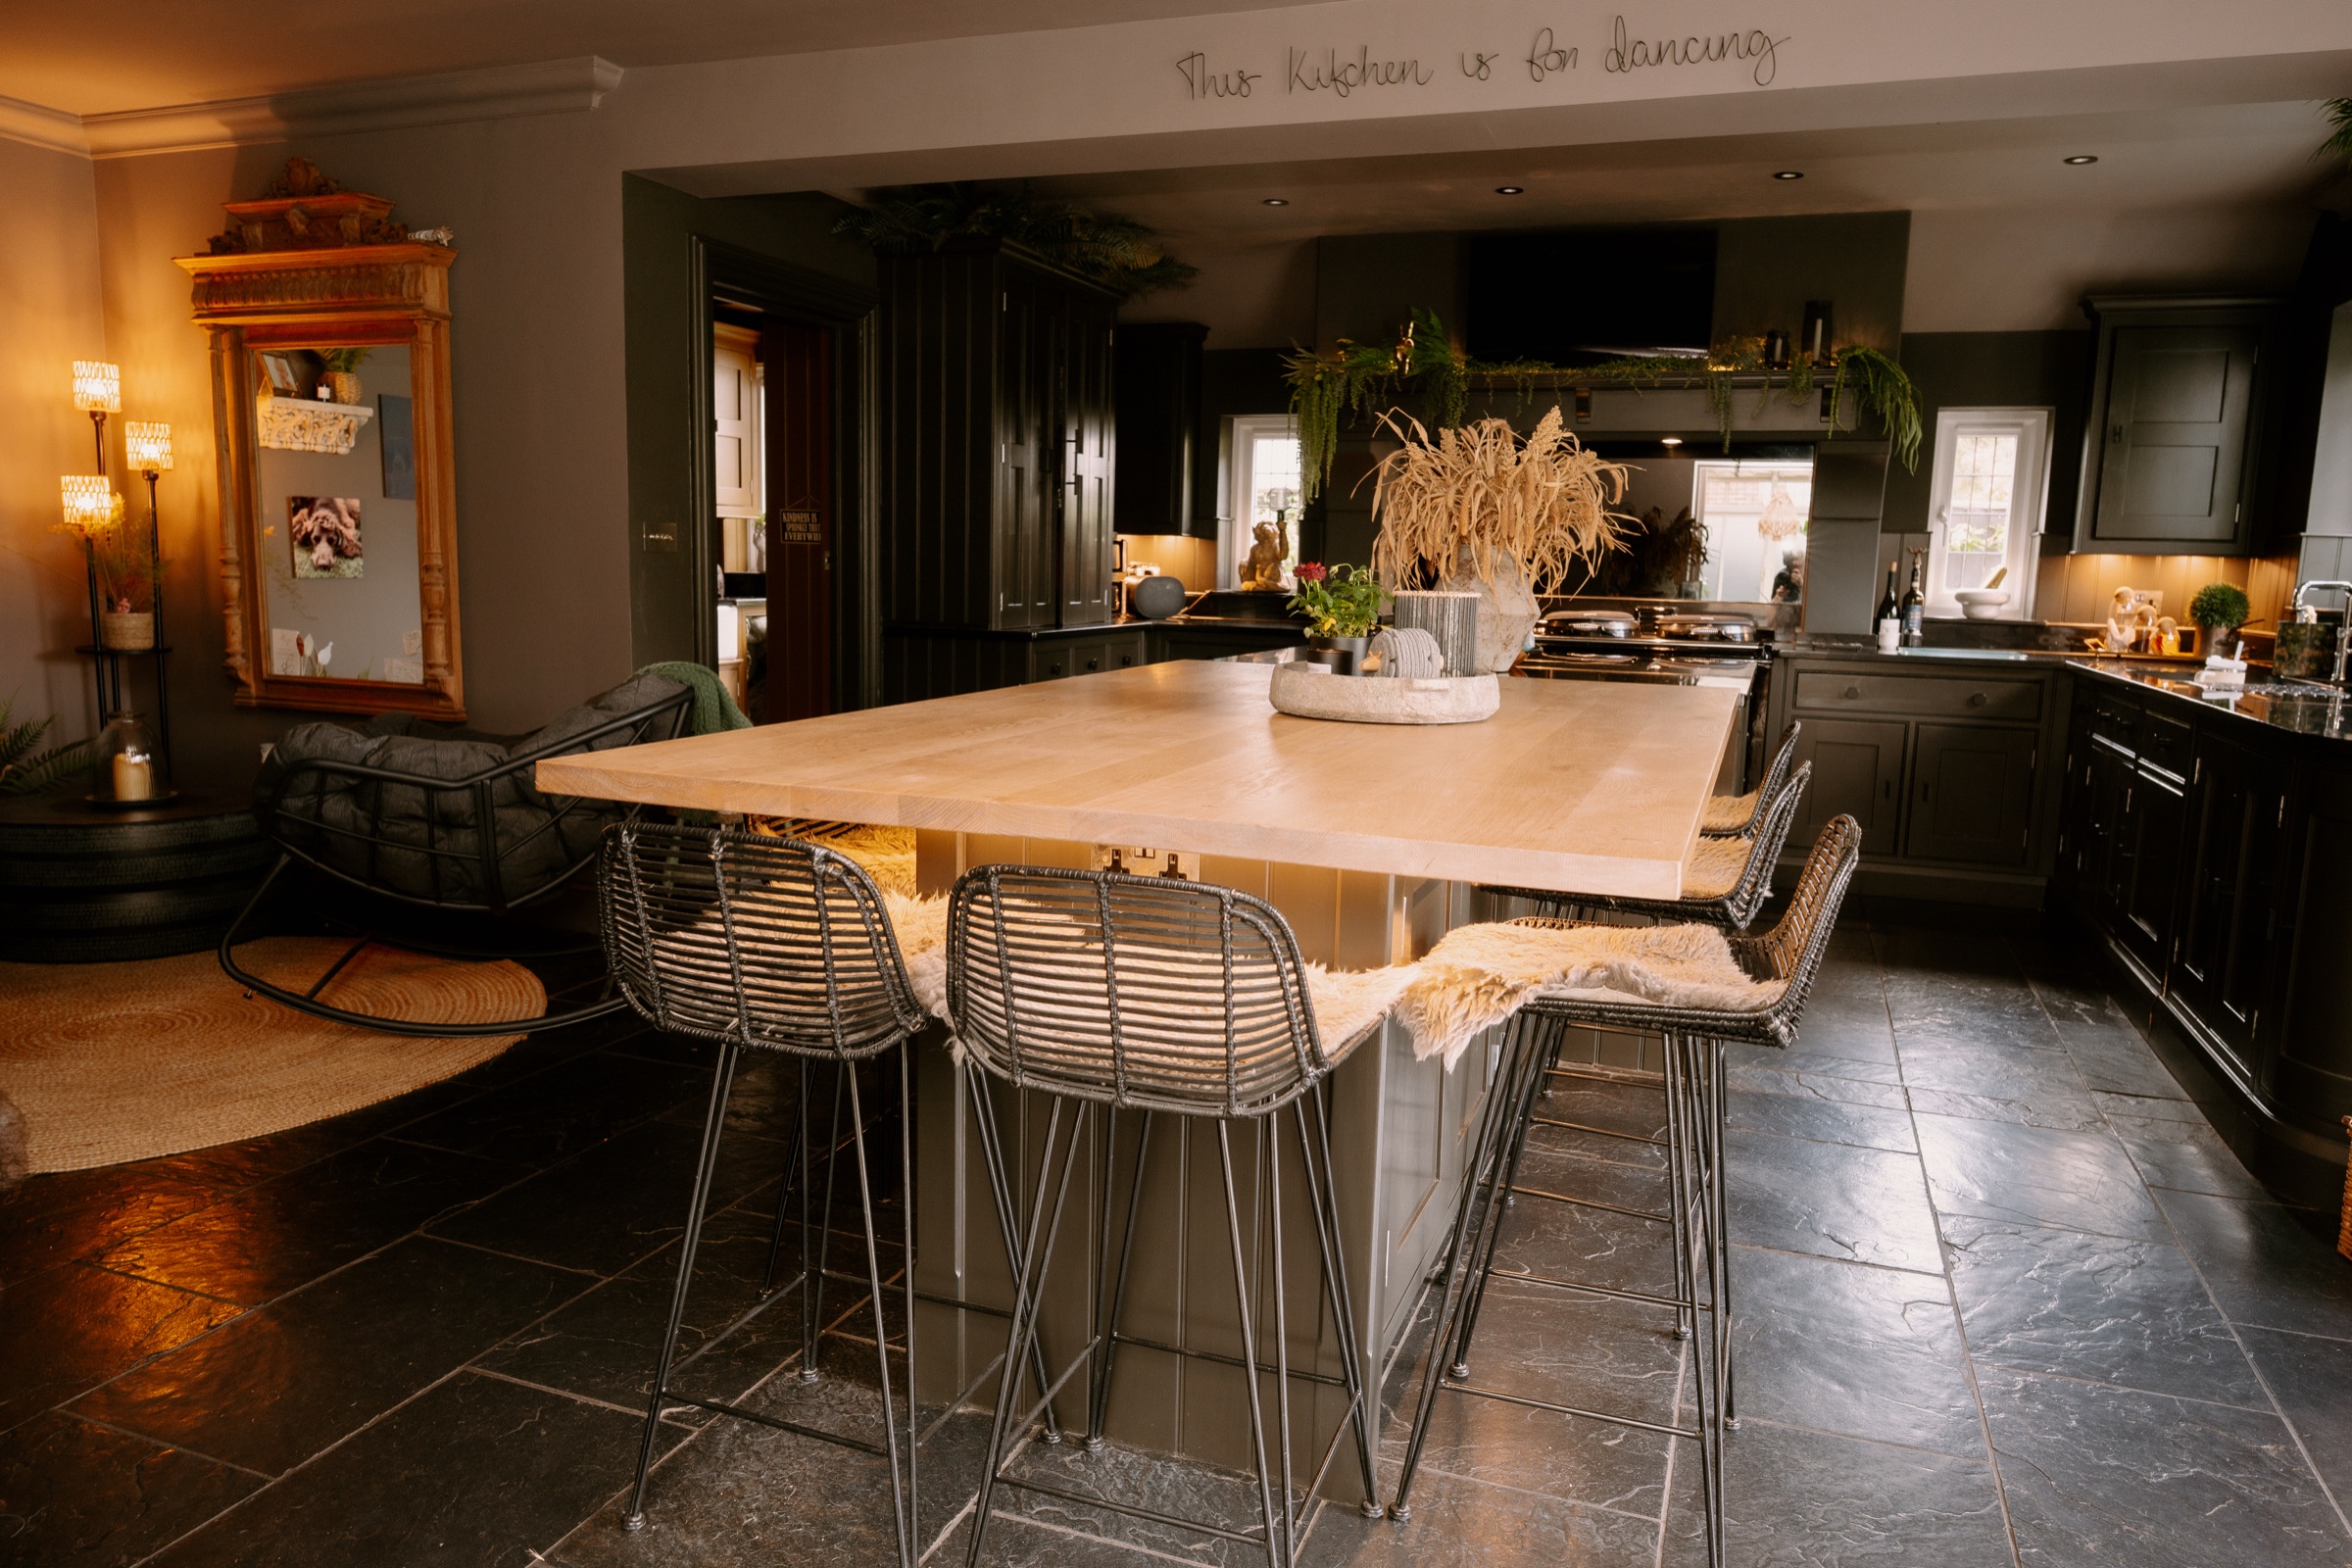
The old kitchen was bright, neutral and completely fine. The trouble was that it never felt like us—and the wall kept the kitchen separate from the room where everyone naturally gathered.
Removing it was the decision that changed everything. The kitchen became part of the adjoining room, the island gained a proper place at the centre and this whole end of the house began to work differently.
The transformation
From divided to open-plan.
Swipe through the stages—from the original layout and the wall coming down to the cabinetry, island and finished details.
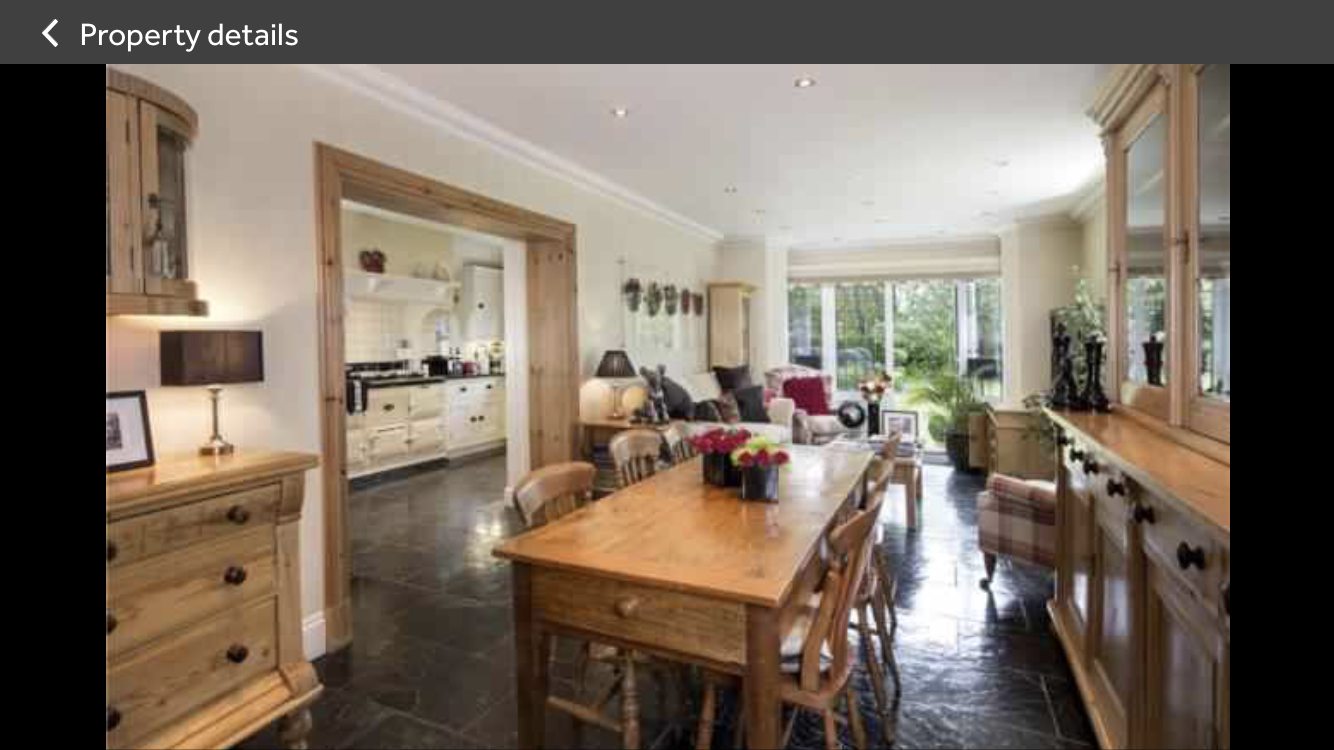
The kitchen and dining area were connected, but they still felt like two separate rooms.
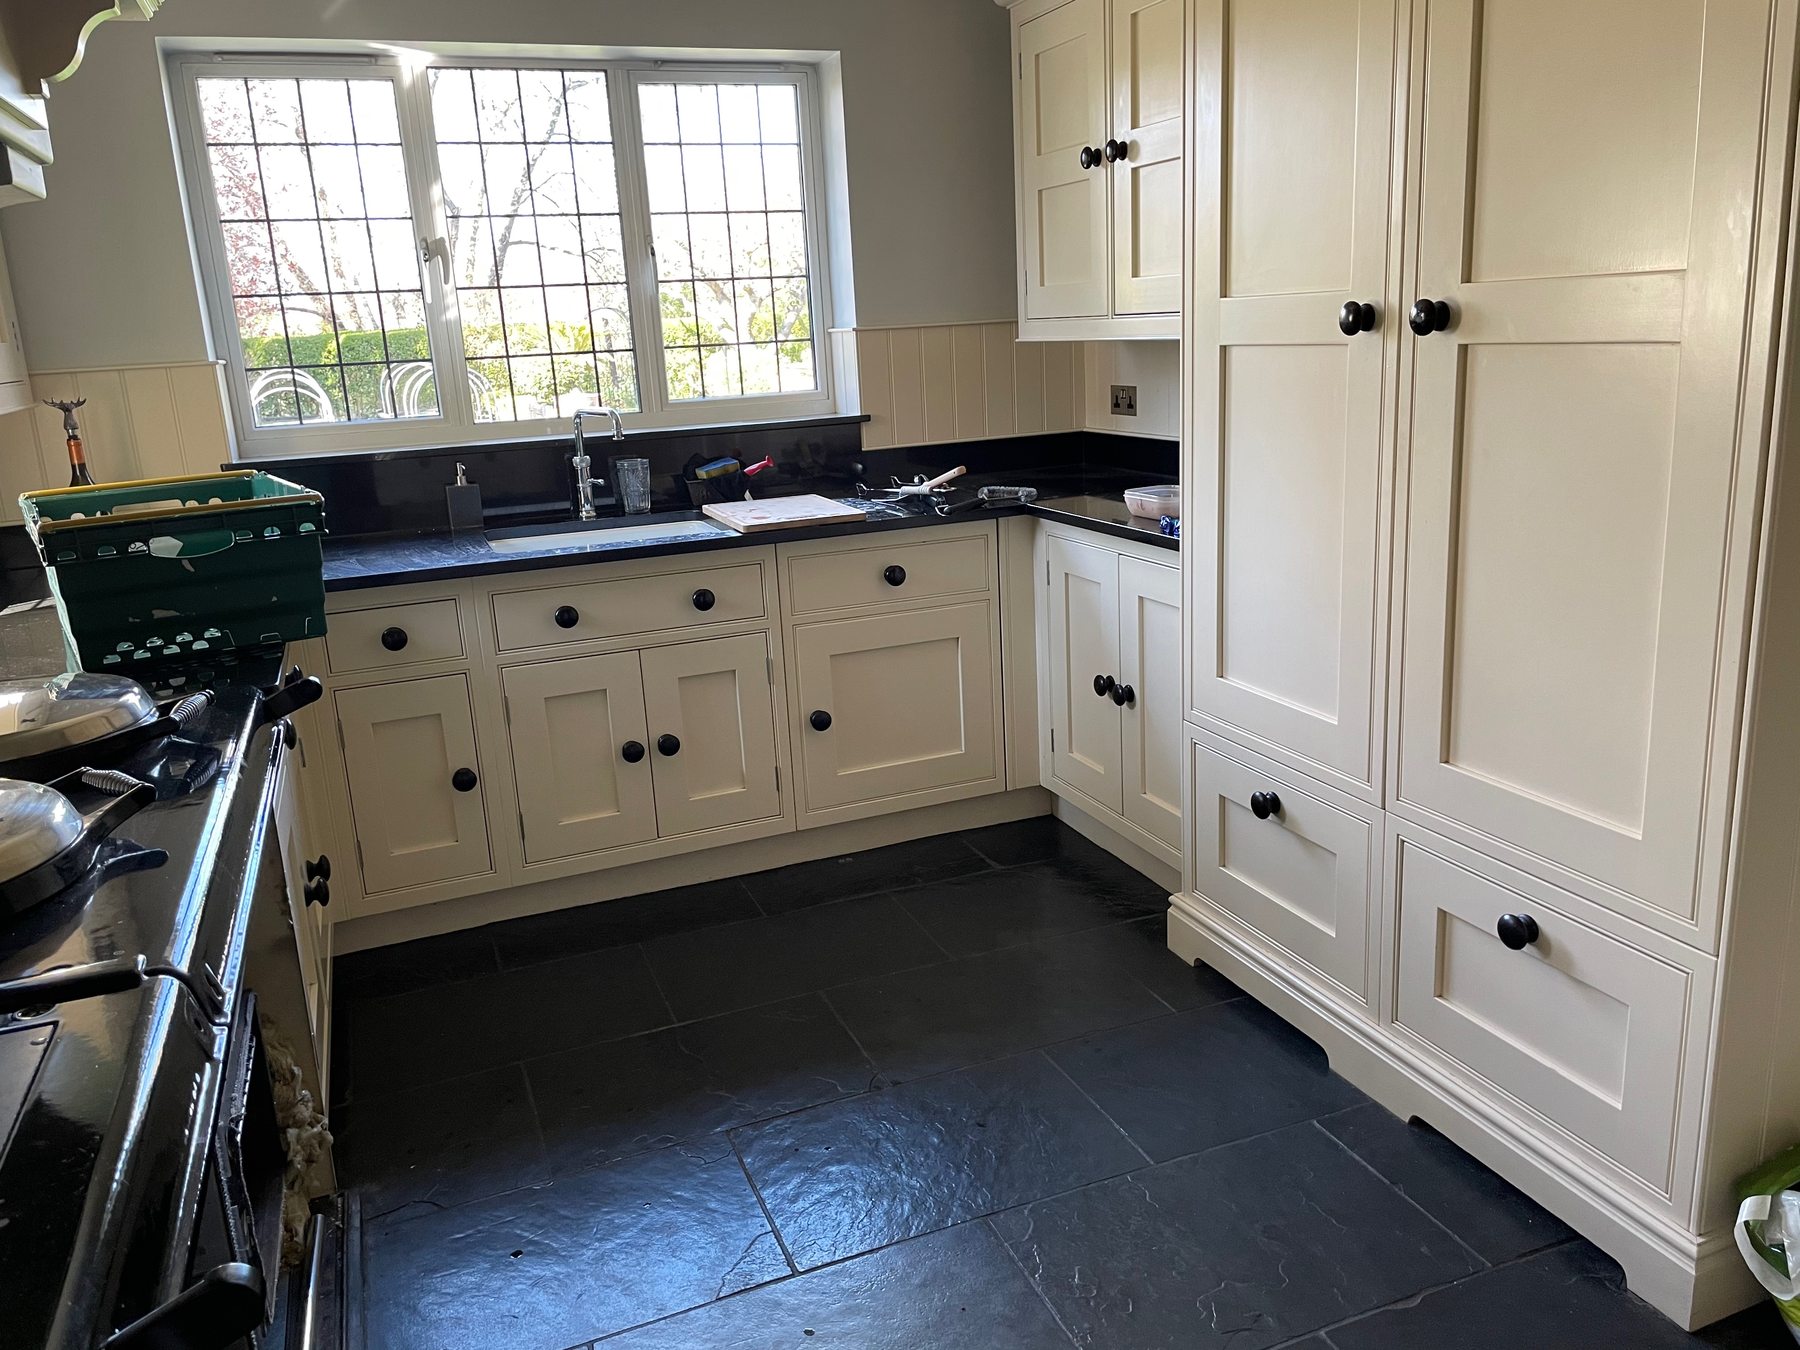
Perfectly serviceable cream cabinetry, dark flooring and a layout that no longer suited how we lived.
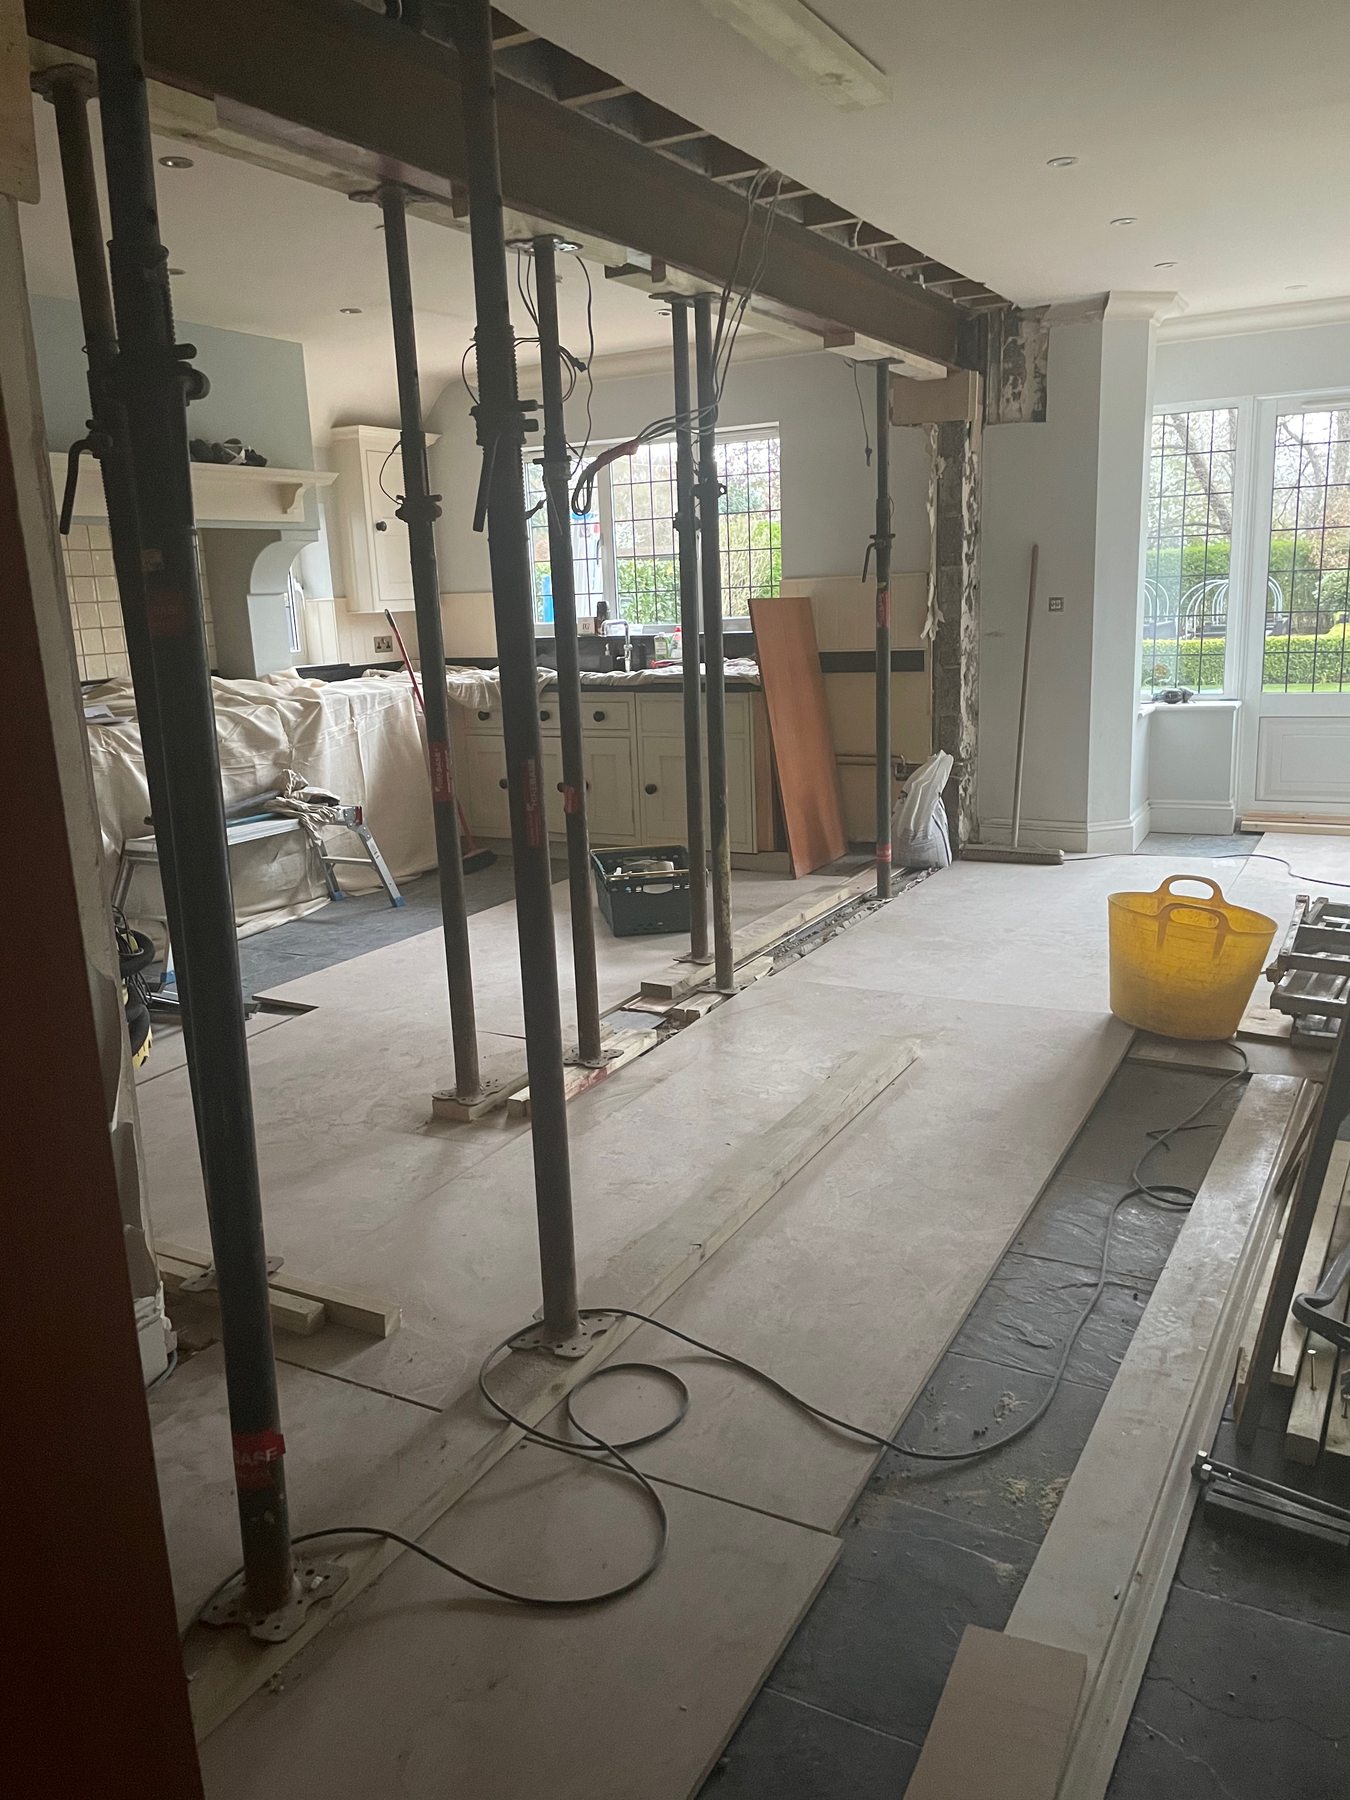
The major moment: the wall came down and temporary supports went in.
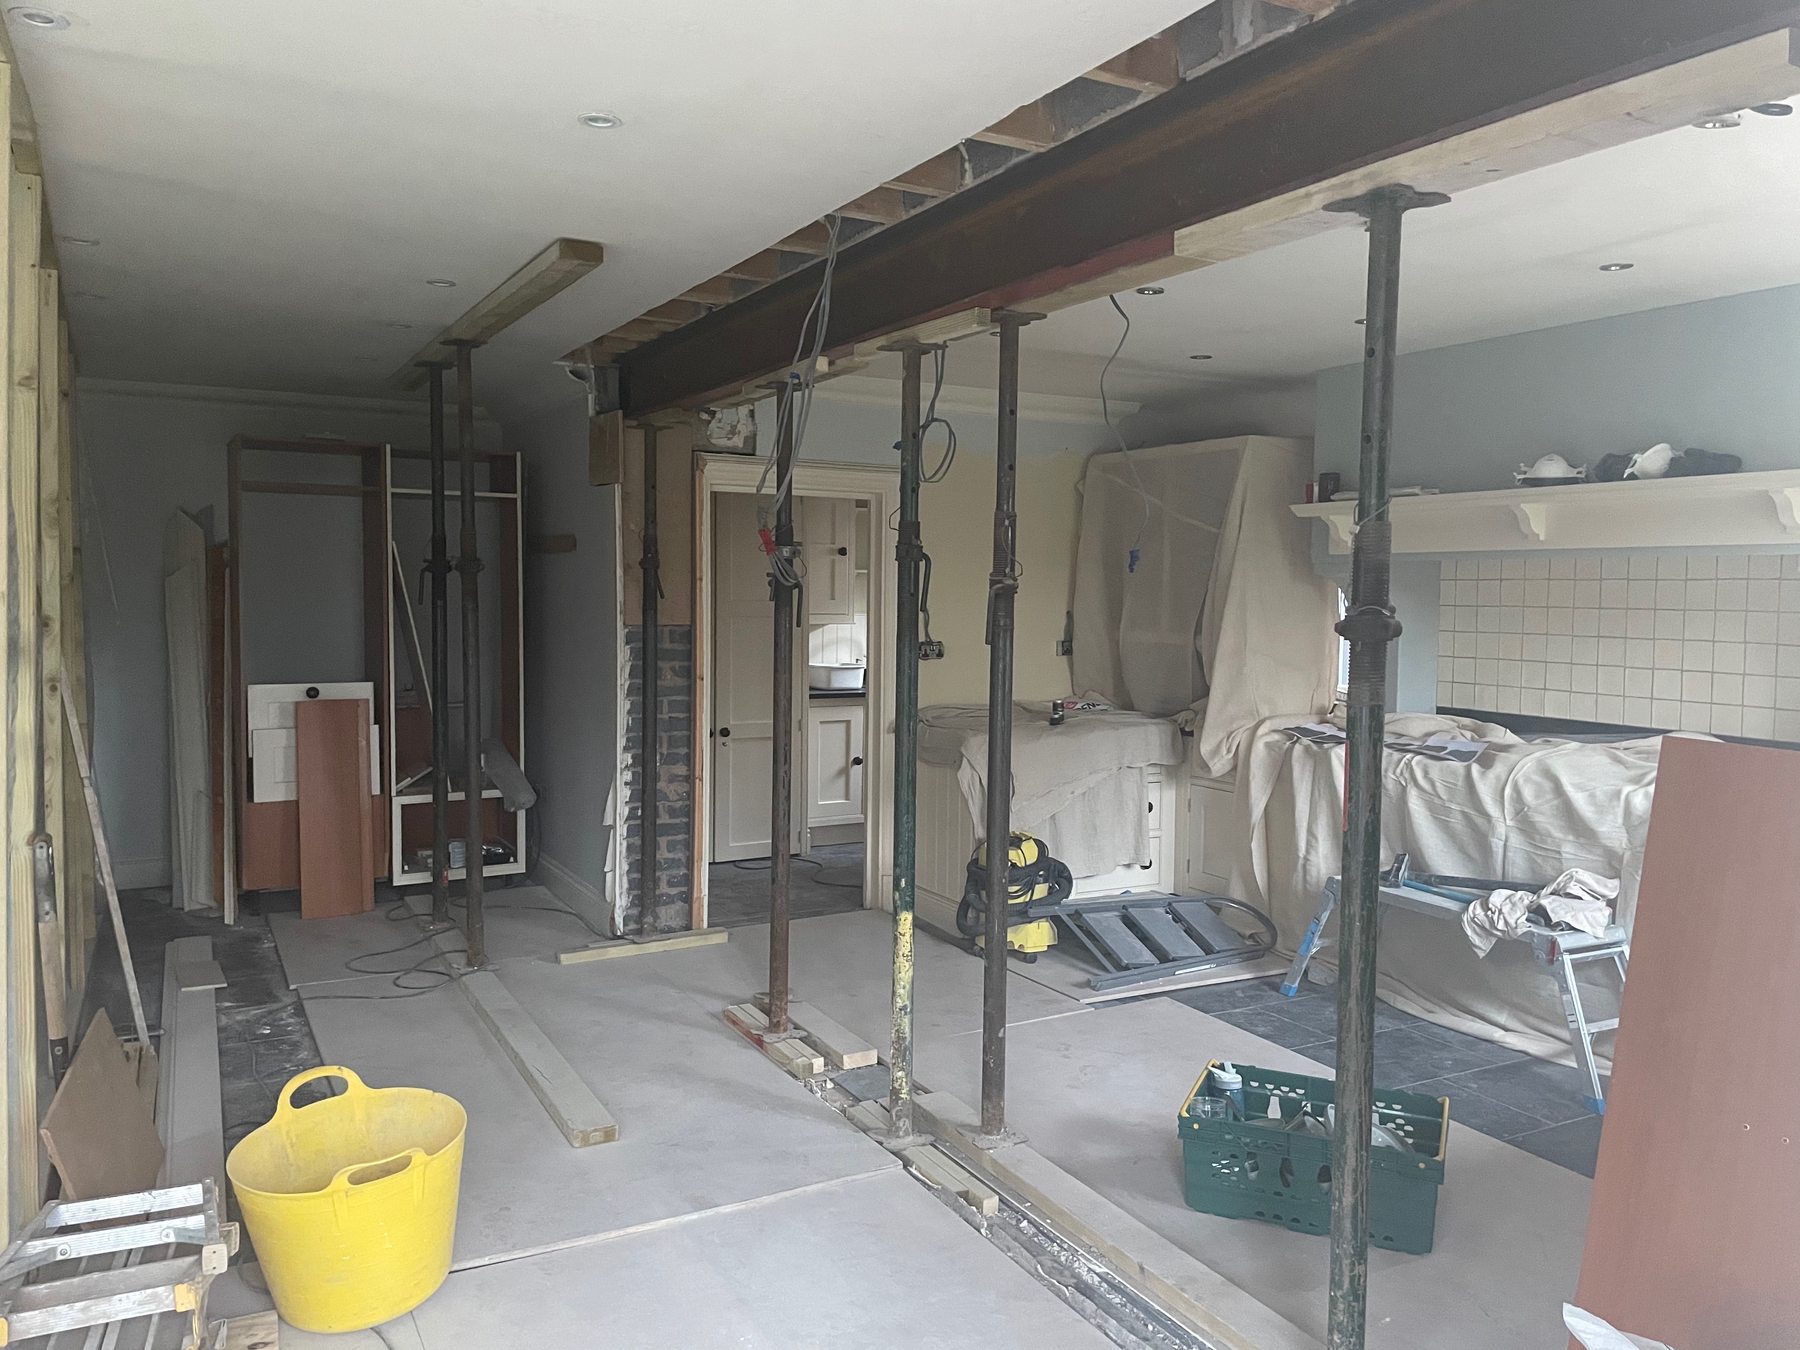
For the first time, we could see the scale of the open room and plan around it properly.
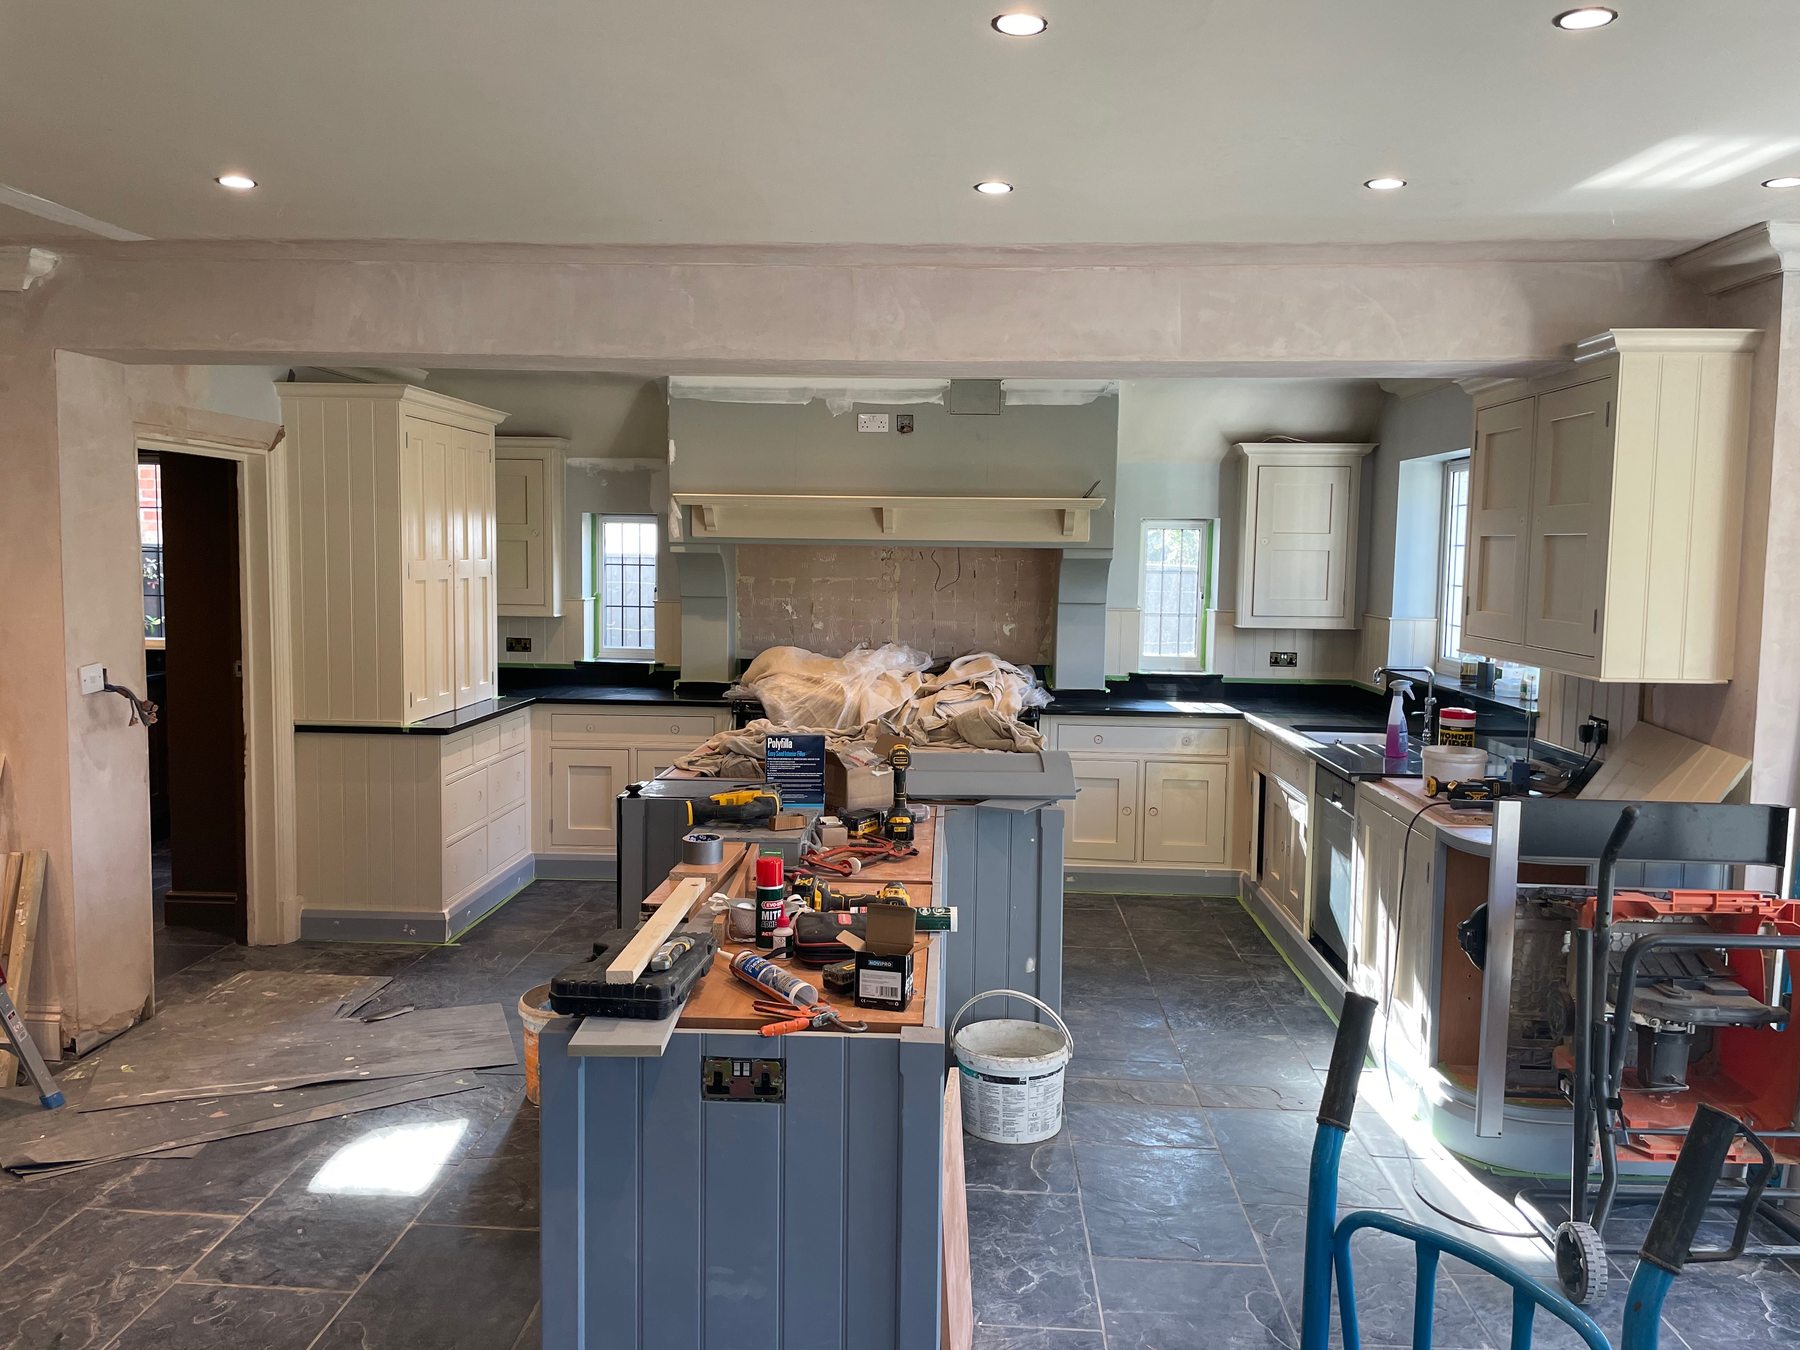
Dark cabinetry replaced the pale units, bringing the depth and atmosphere I wanted.
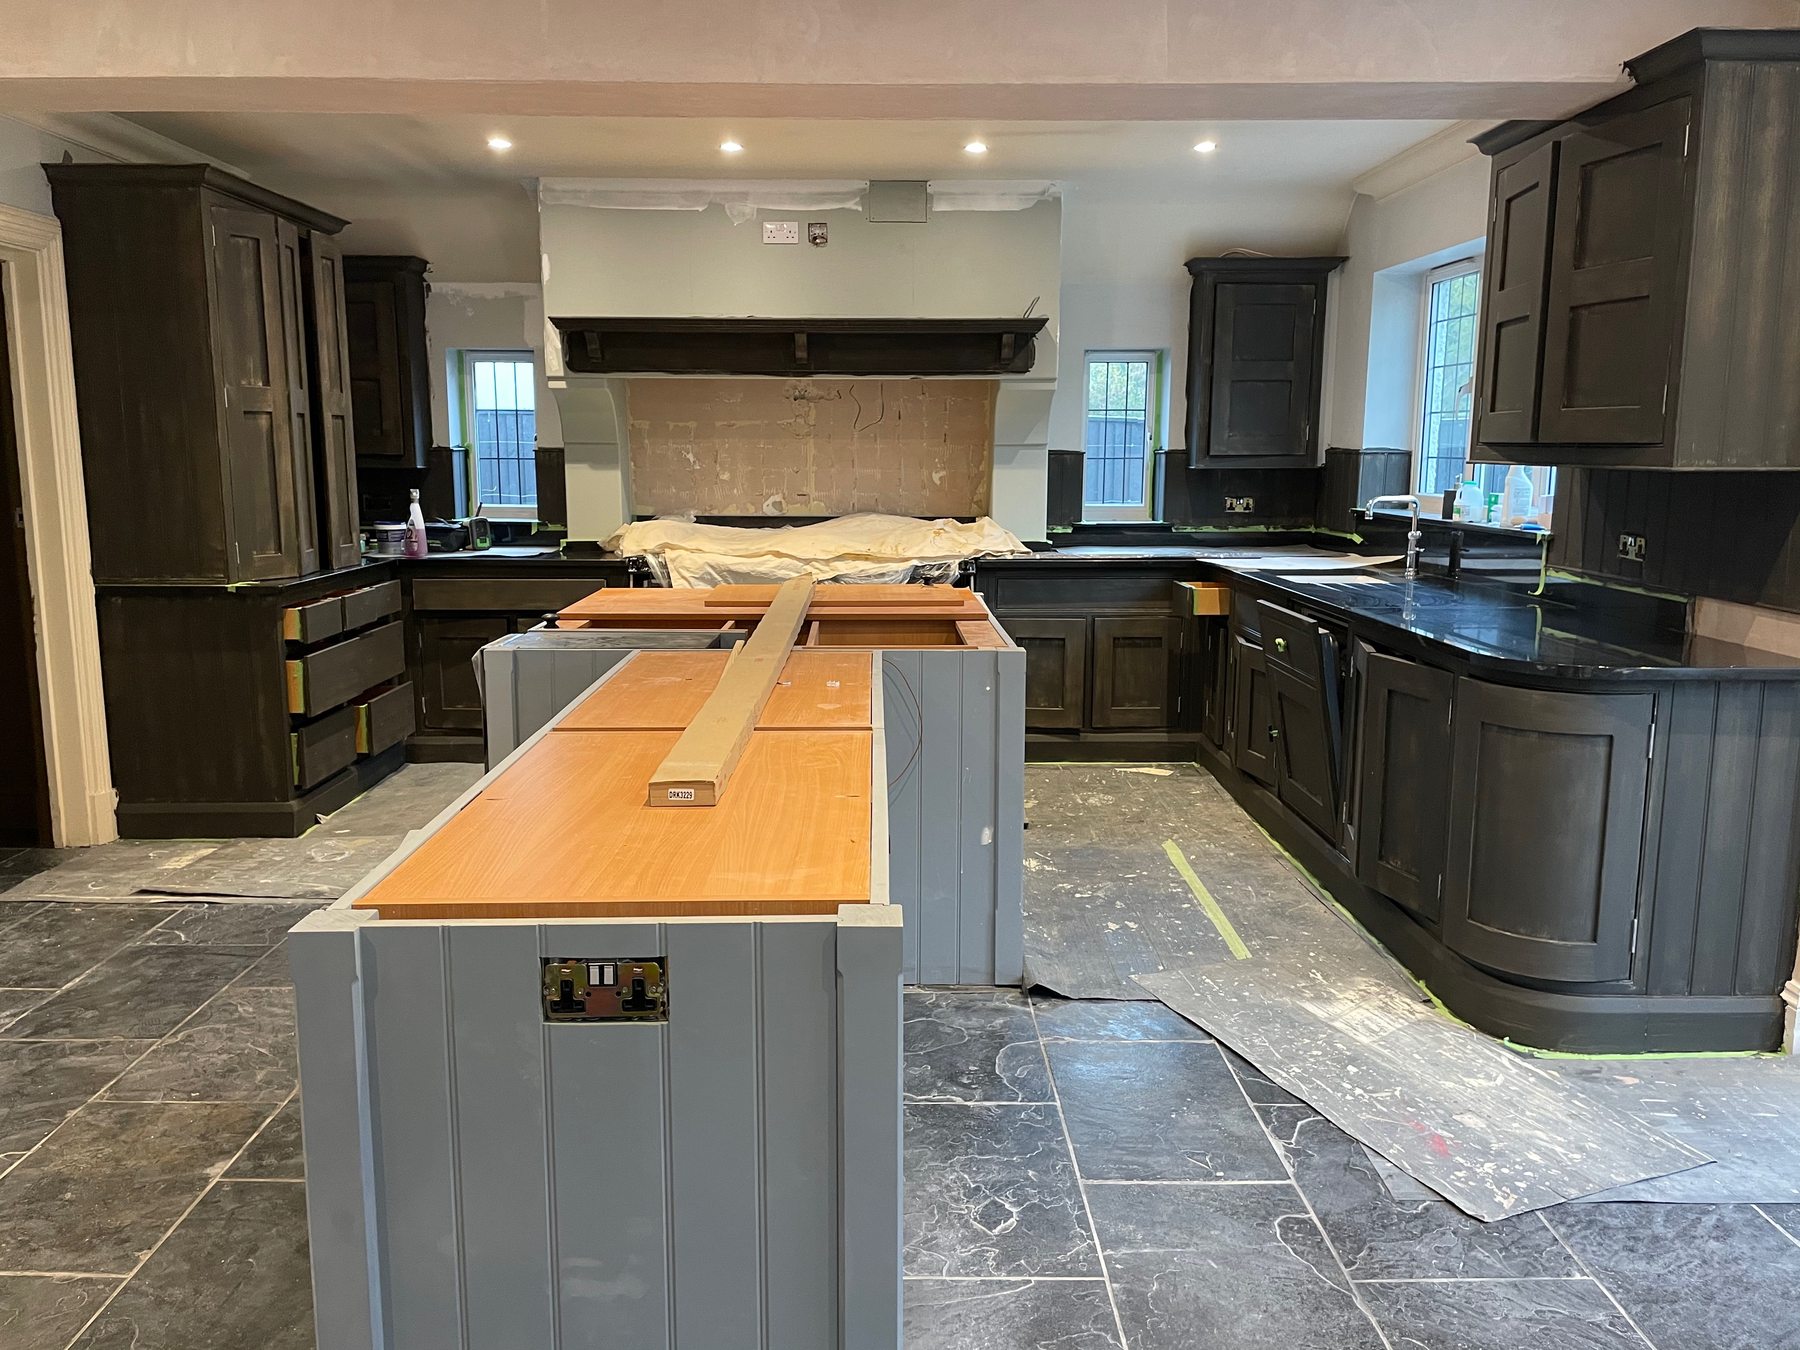
The generous island turned the newly opened space into somewhere to cook, gather and talk.
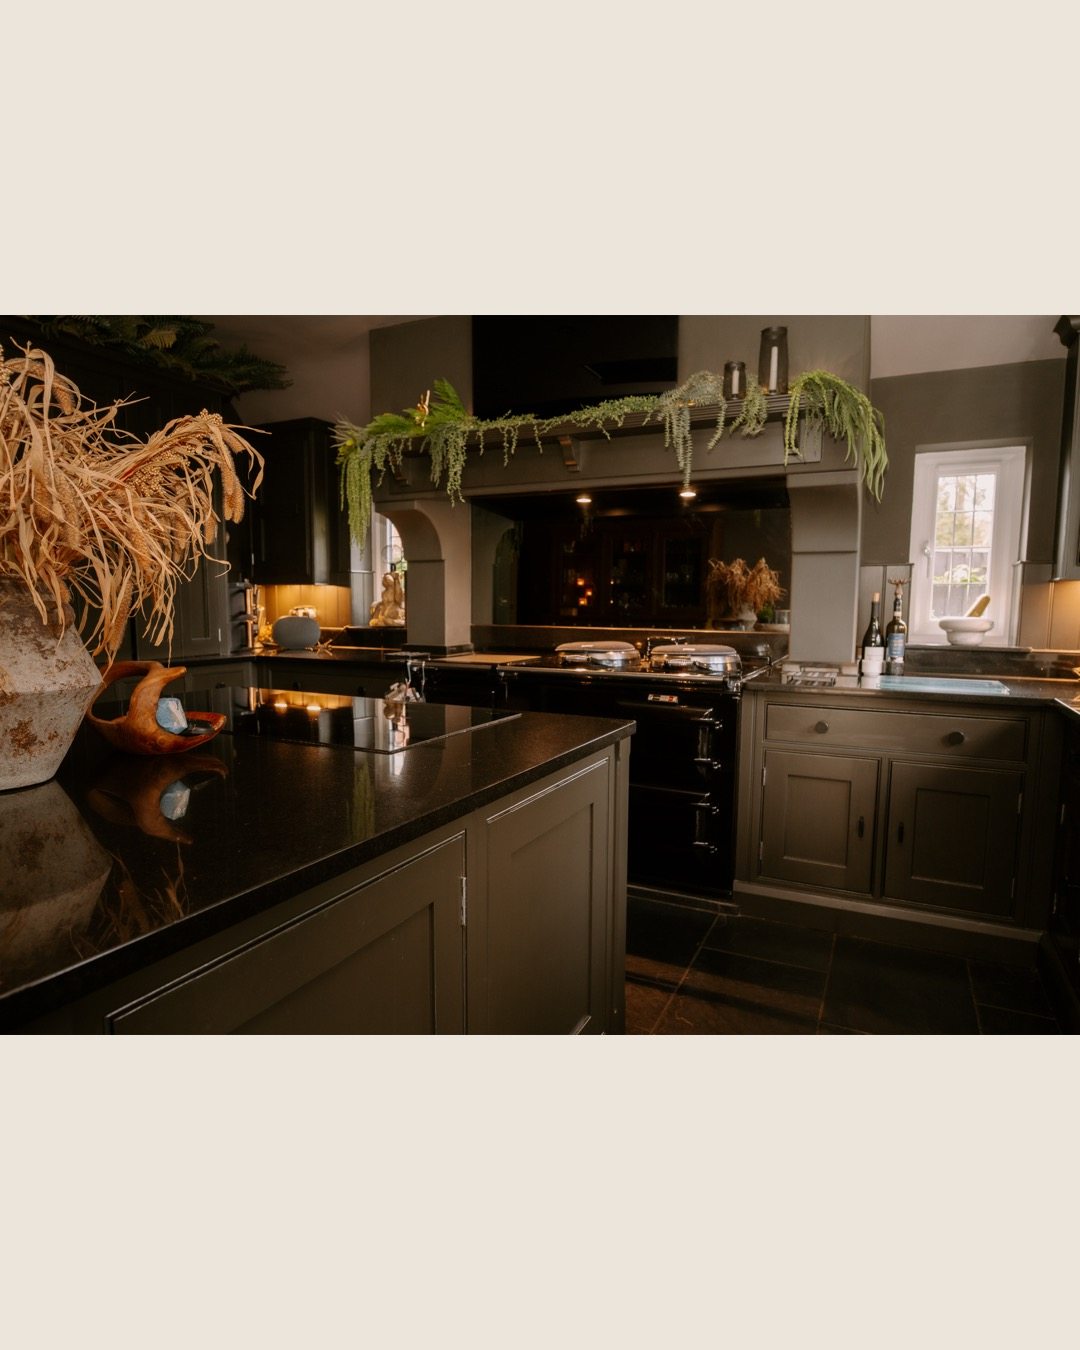
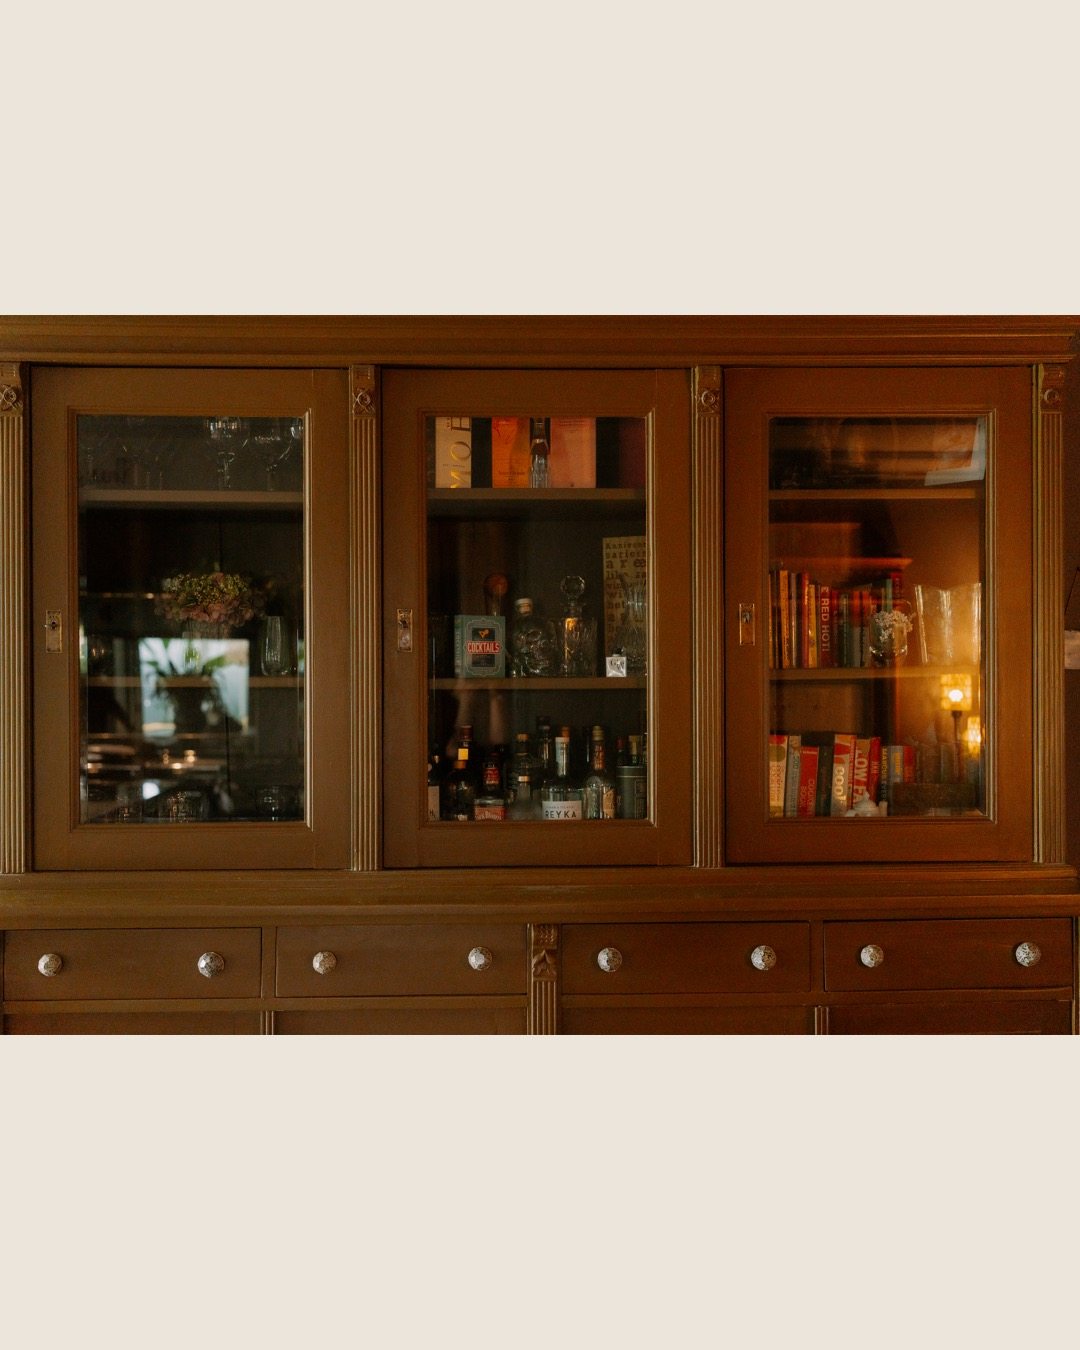
Aged finishes, natural textures and collected pieces stopped the room feeling like a showroom.
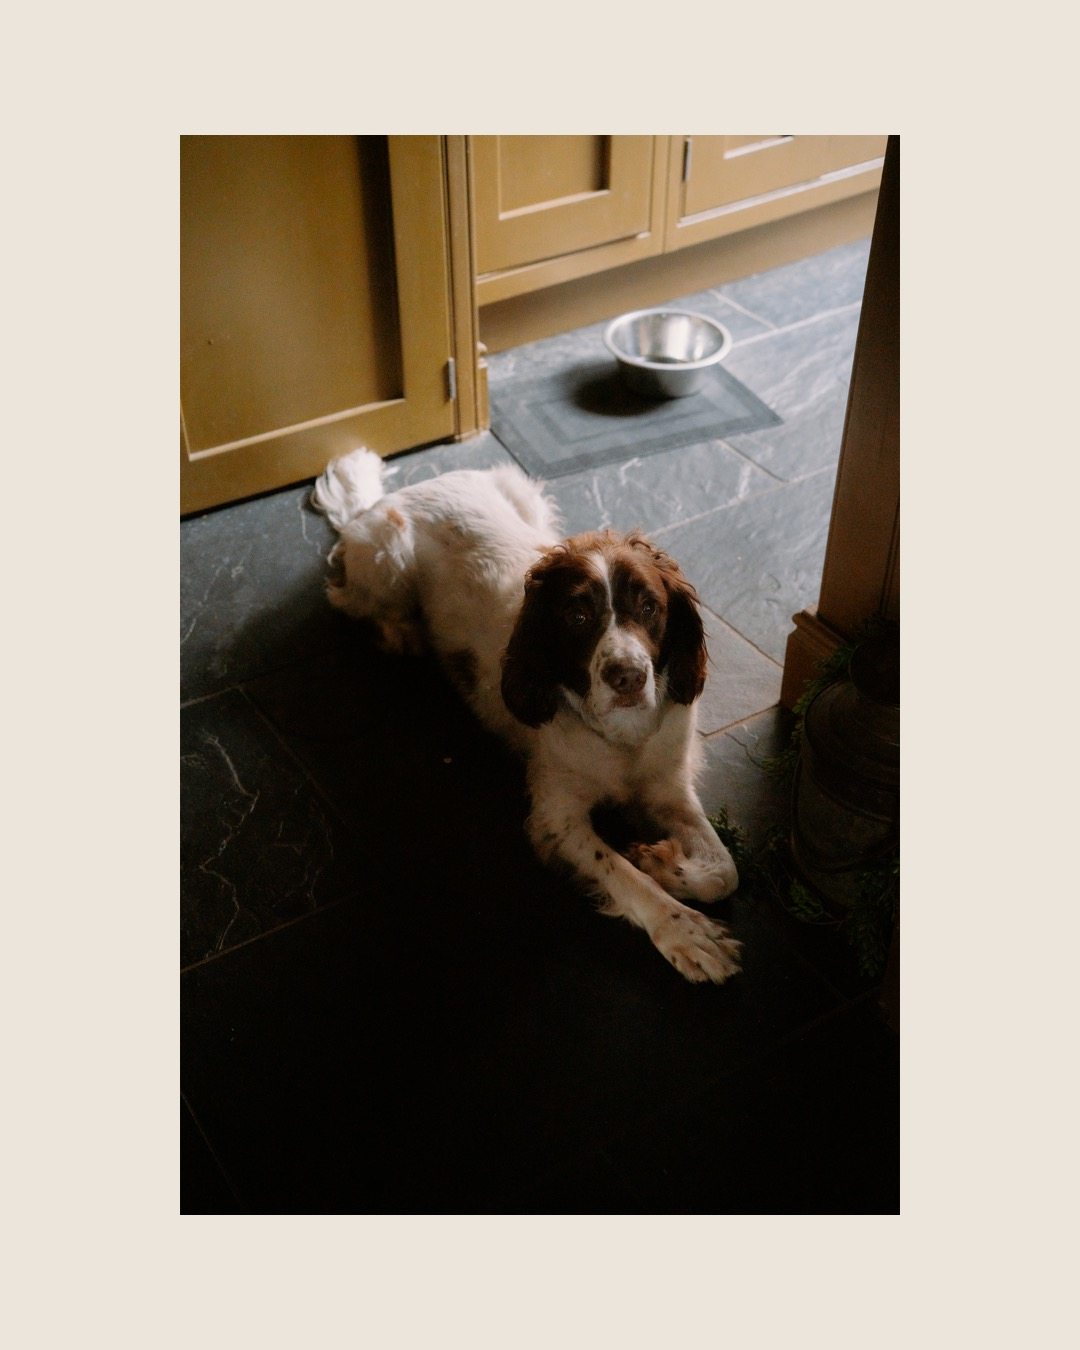
The real test: a hardworking family kitchen, complete with a spaniel in the middle of it.
Why we went dark
I wanted warmth and depth rather than a spotless showroom feeling. The dark cabinetry, aged finishes and natural textures feel far more at home here—and they can cope with real life.
The kitchen was designed by Lucy Bravington Interiors.
And yes, the spaniels approve
It is still a hardworking kitchen, only now there is room to cook, gather and live in the same space. Paddy and Ralph have also found several good places to sit and watch.